
Interior Design Boutique
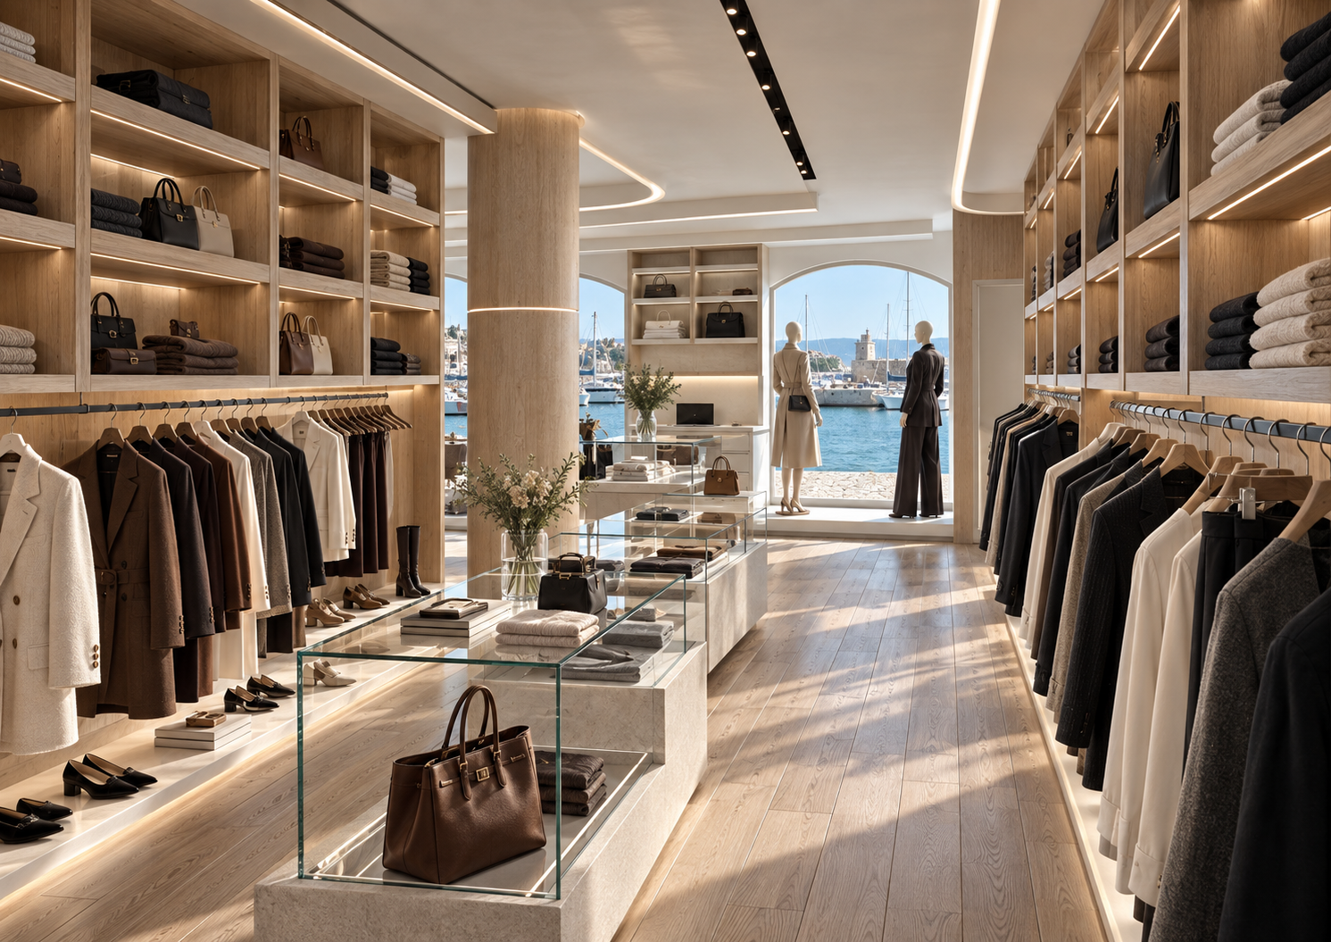
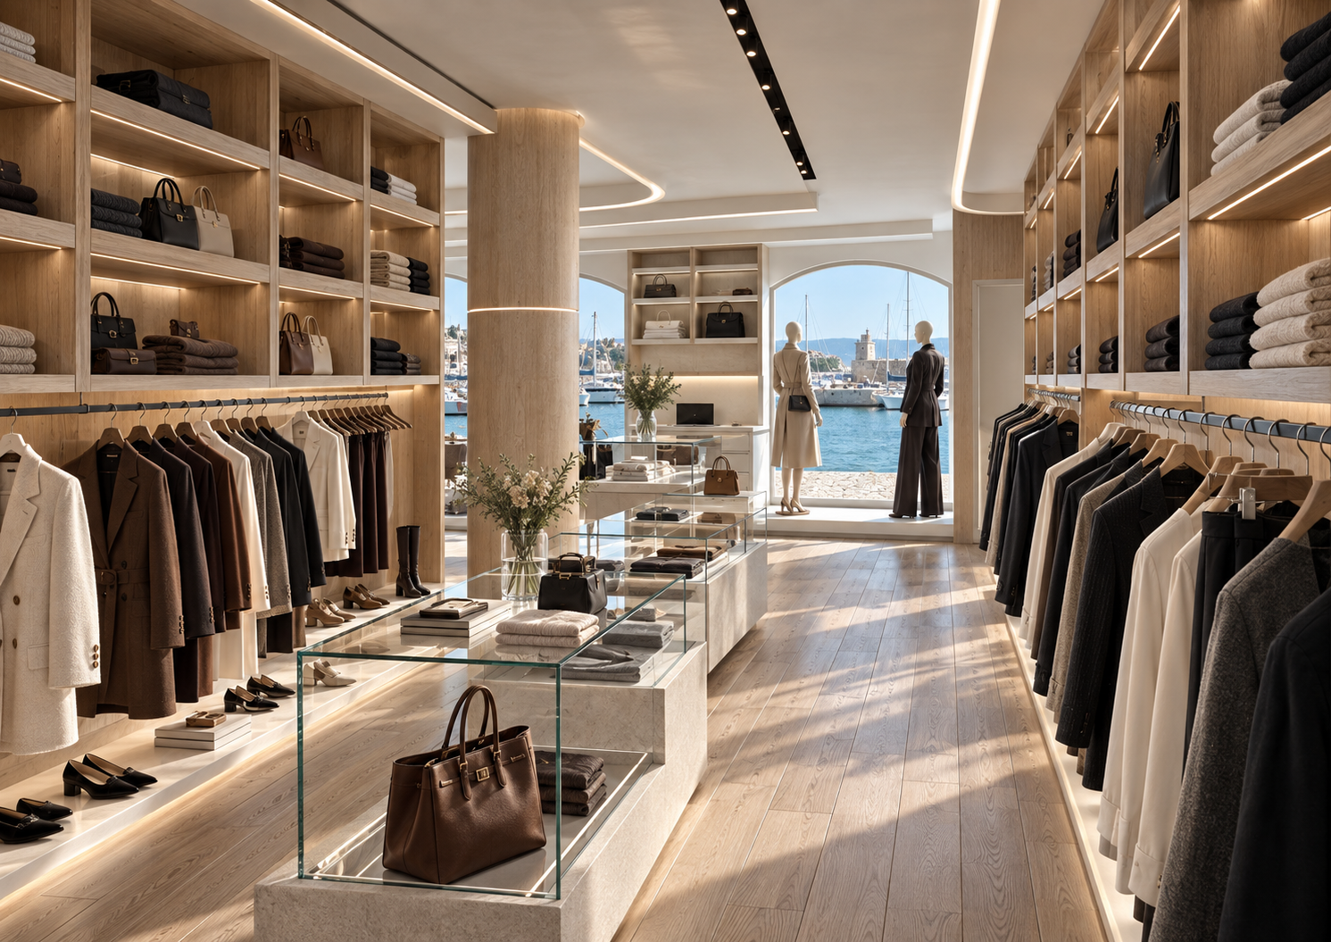
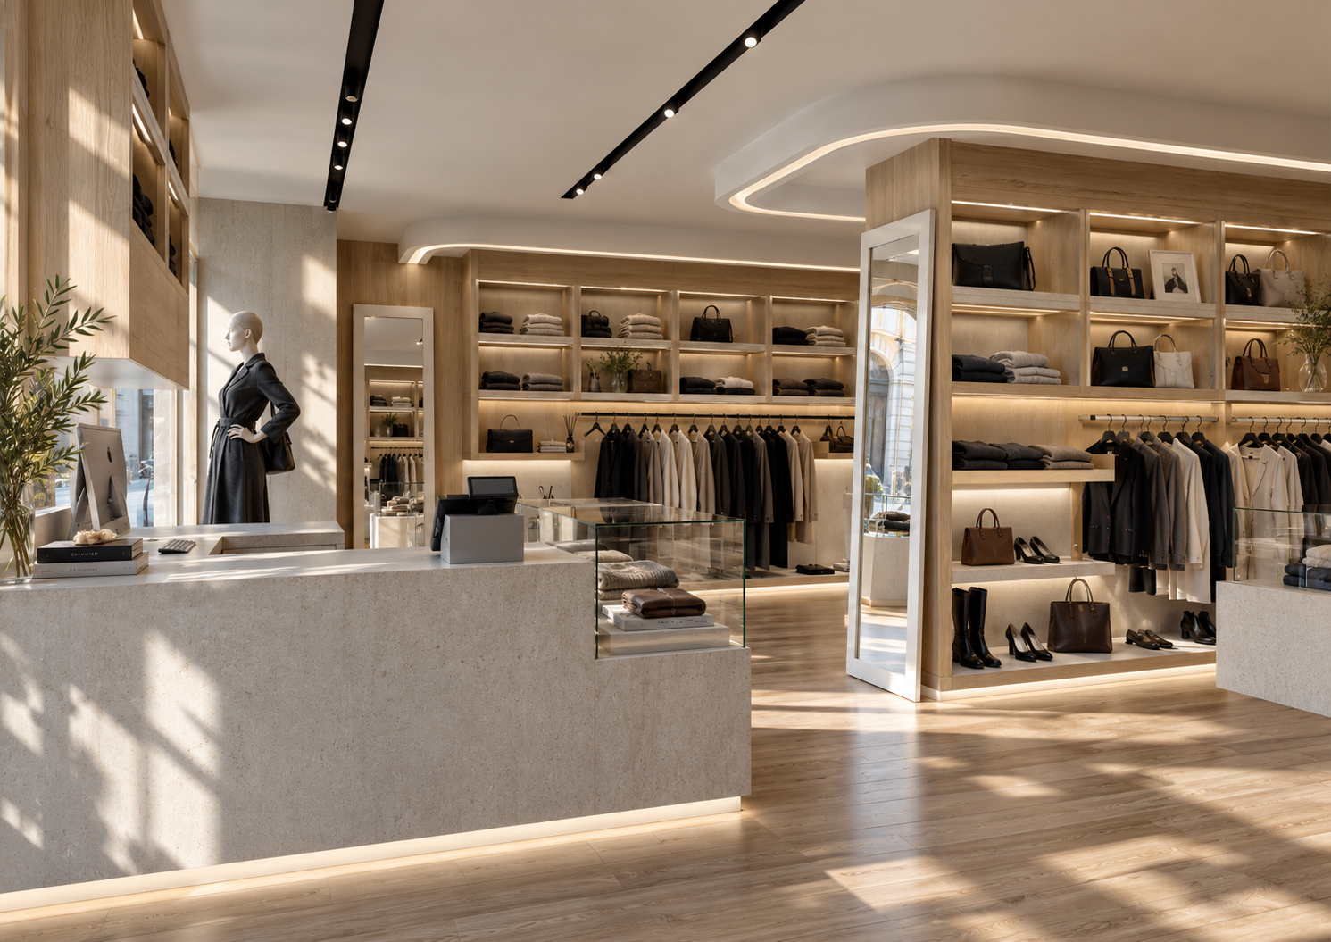
The project defines the establishment of an elegant women's clothing store, located within a commercial building in a picturesque village near Sistiana. The architectural approach aims to create a fluid and enveloping shopping experience, enhancing both the display of garments and the spatial perception of the environment.
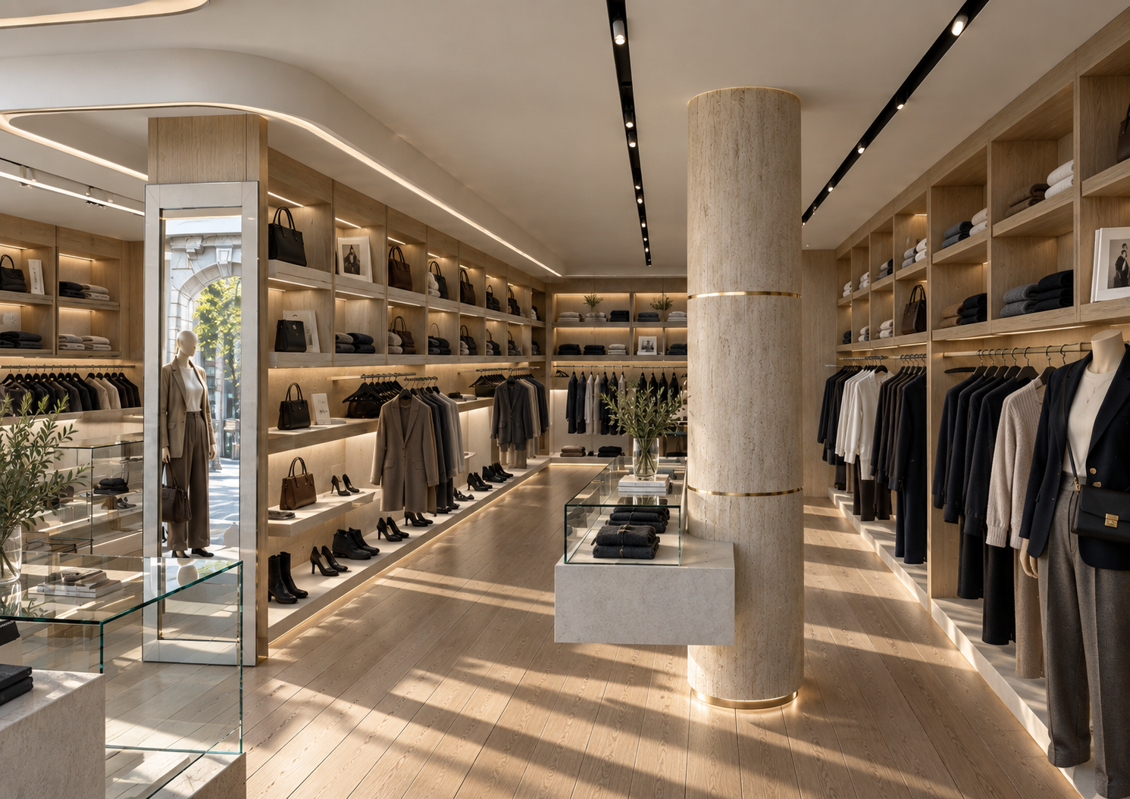
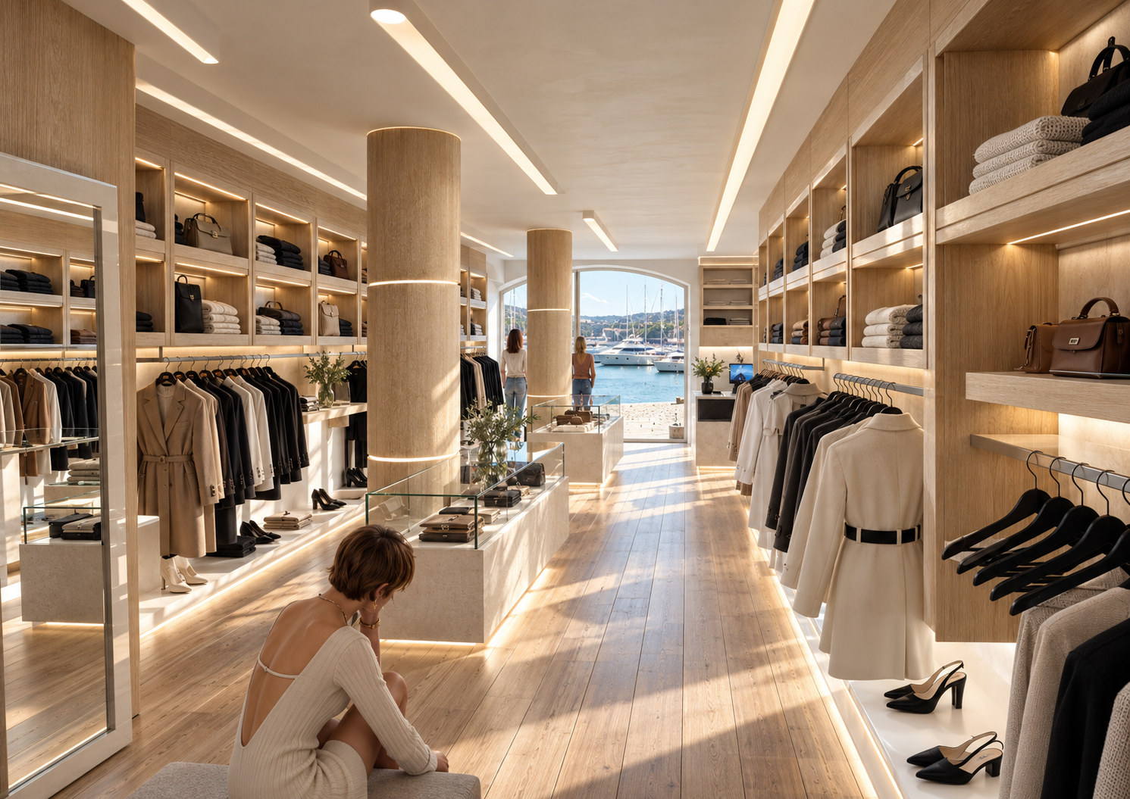
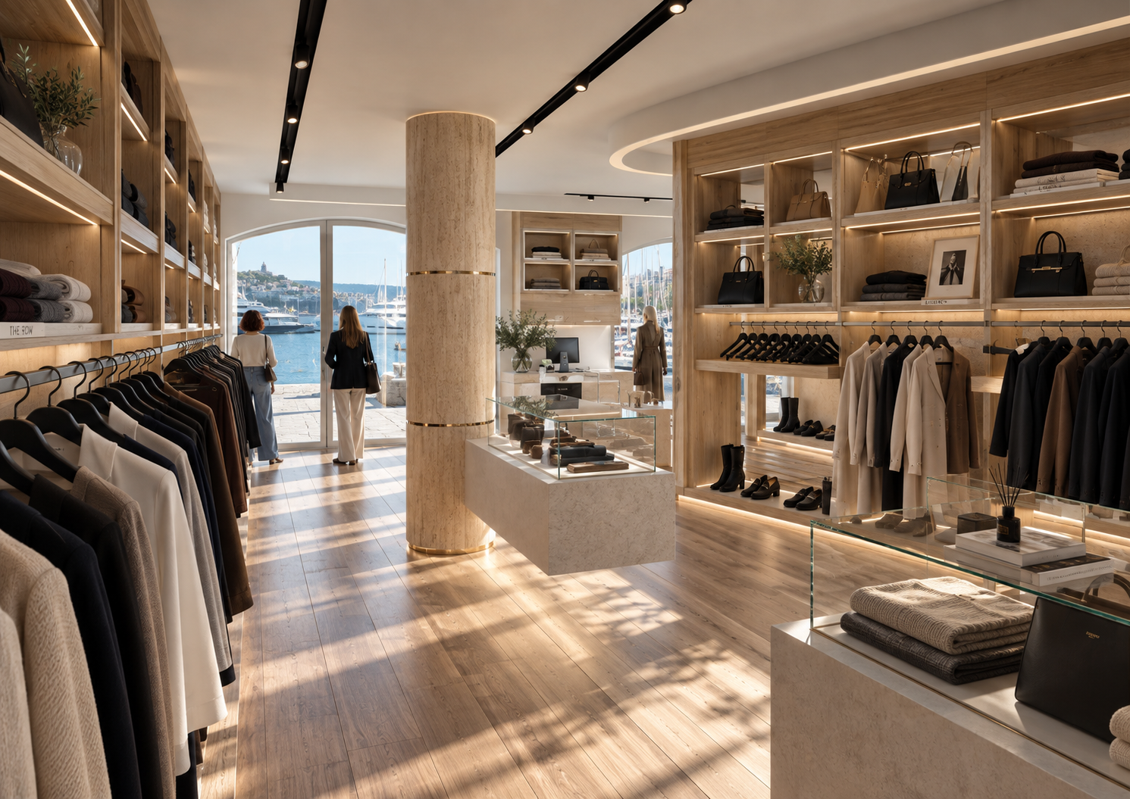
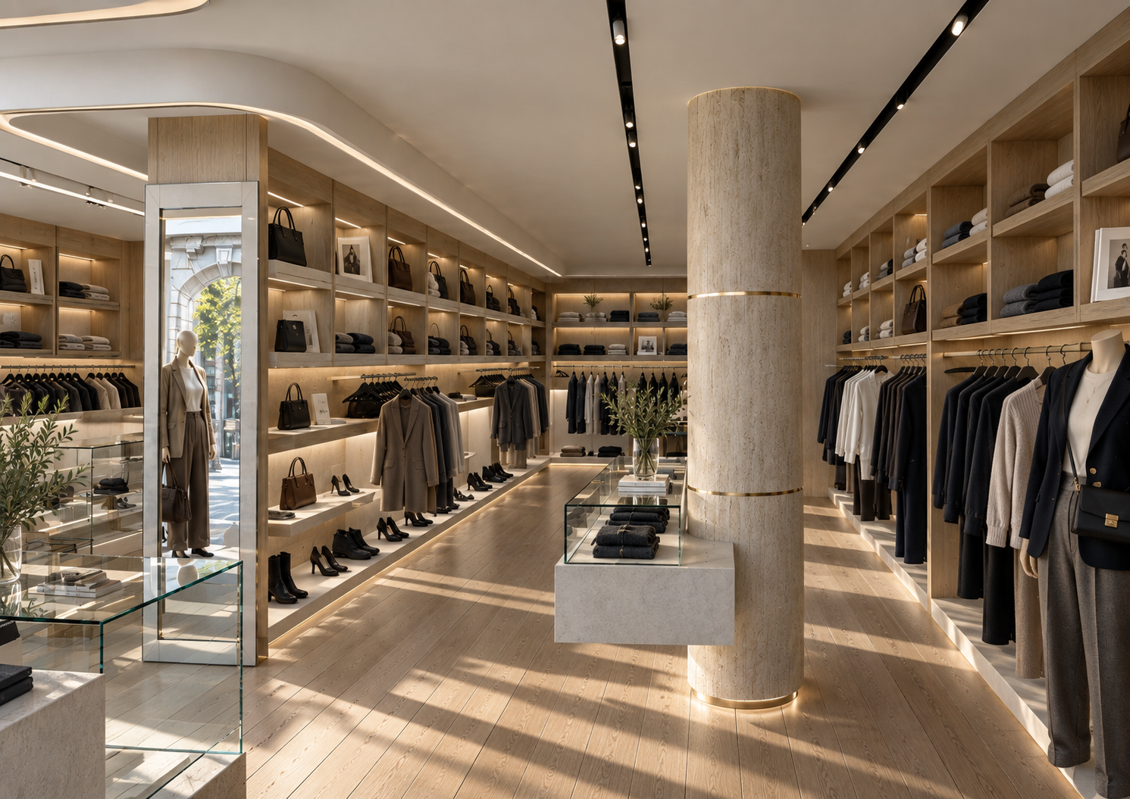
To guide the customer inside the premises, a 360-degree exploratory path has been developed, based on a refined play of volumetric contrasts. The furniture design creates full, material wooden volumes along the walls, visually projecting them towards the ceiling to maximize display capacity. Conversely, moving the gaze towards the floor, the perception lightens thanks to the use of transparent glass volumes or deliberately empty spaces, which give a suggestive suspension effect to the central display cases.
This circular path is constantly emphasized and punctuated by accurate lighting design: a dynamic play of light created through elegant LED light cuts recessed into the ceiling and integrated into the shelving. A sculptural column with a marble-effect cladding, embellished with elegant golden metal rings, stands as a visual pivot in the center of the boutique, serving as a backdrop to the large windows overlooking the charming surrounding marina.
WHY CHOOSE US
- INTEGRATED AESTHETIC AND FUNCTIONAL VISION
- CLEAR AND REALISTIC REPRESENTATION OF DESIGN IDEAS
- EXPERIENCE IN BOTH RESIDENTIAL AND COMMERCIAL PROJECTS
- SPEED AND PRECISION IN PROJECT DELIVERY
We believe design is both a creative and a technical act.
Every project is the result of careful analysis of spaces, client needs, and the expressive potential of materials.
3D rendering is not just a representation tool, but an integral part of the creative and communication process.