
Interior Design Bistrot
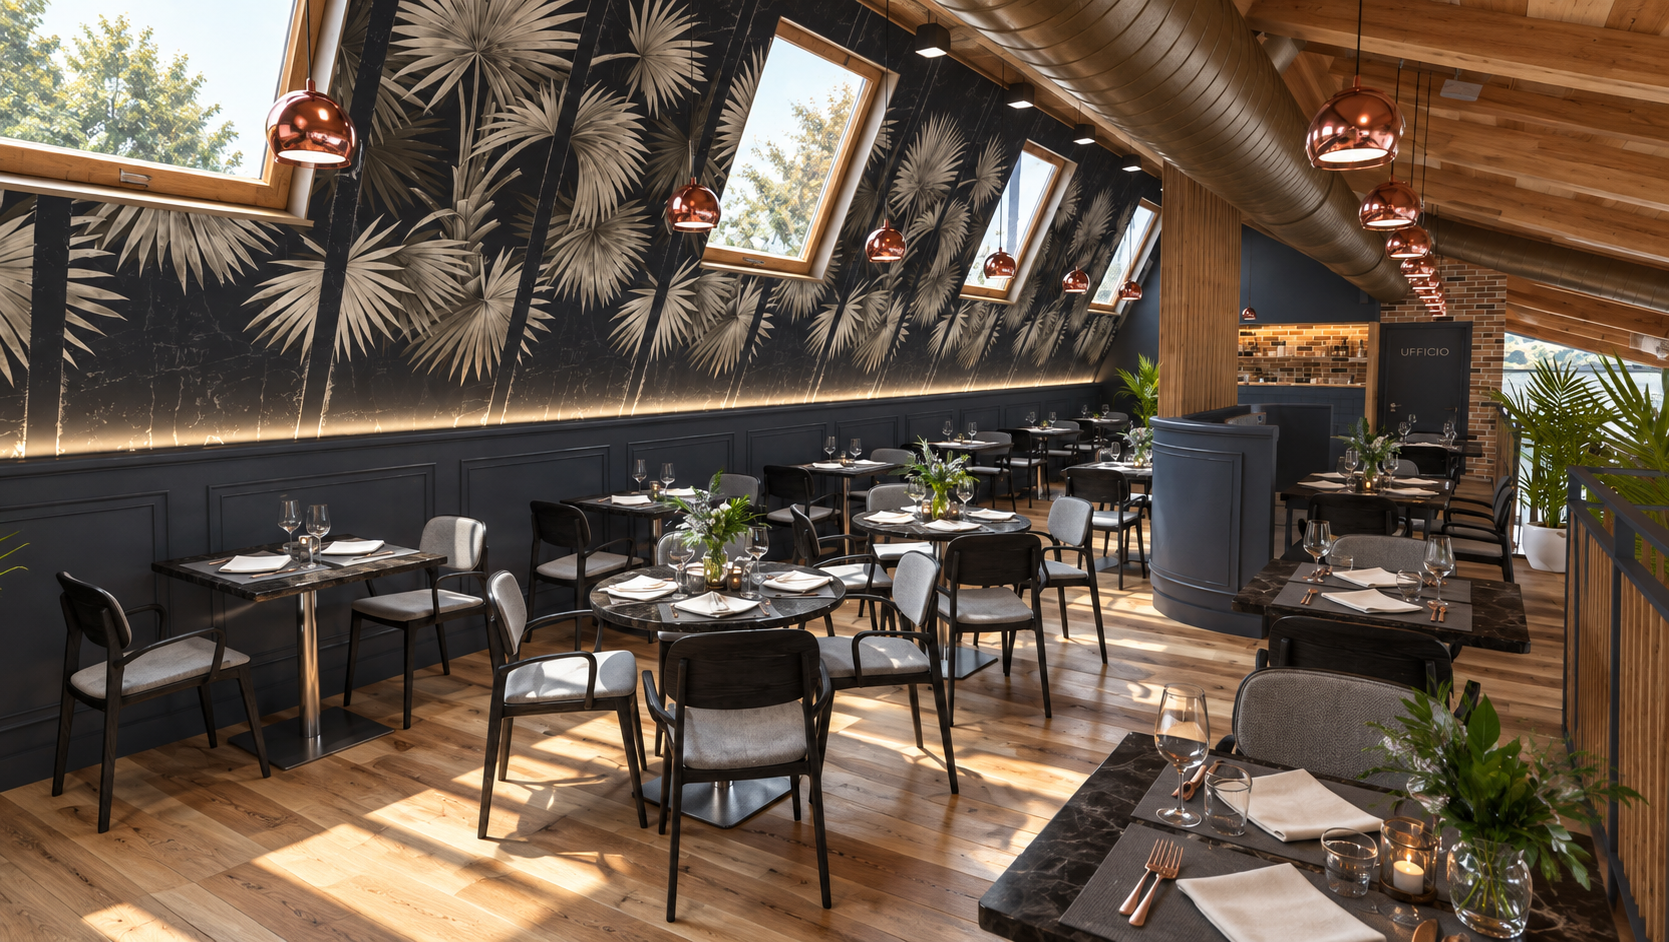
The project involves the complete restyling of a portion of an Autogrill, designed to offer travelers a renewed and high-quality stopover experience. The design concept aims to create environments with a strong personality, maintaining a coherent relationship with the urban and industrial style typical of service stations, but significantly elevating their comfort.
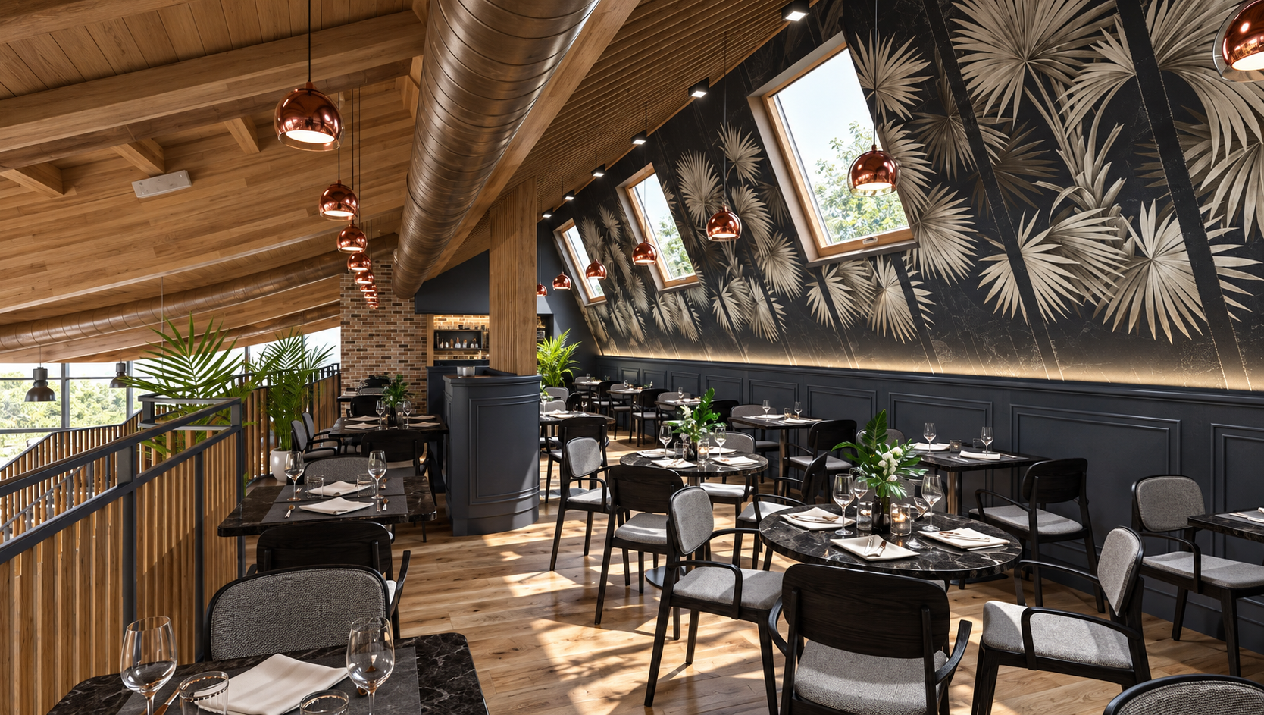
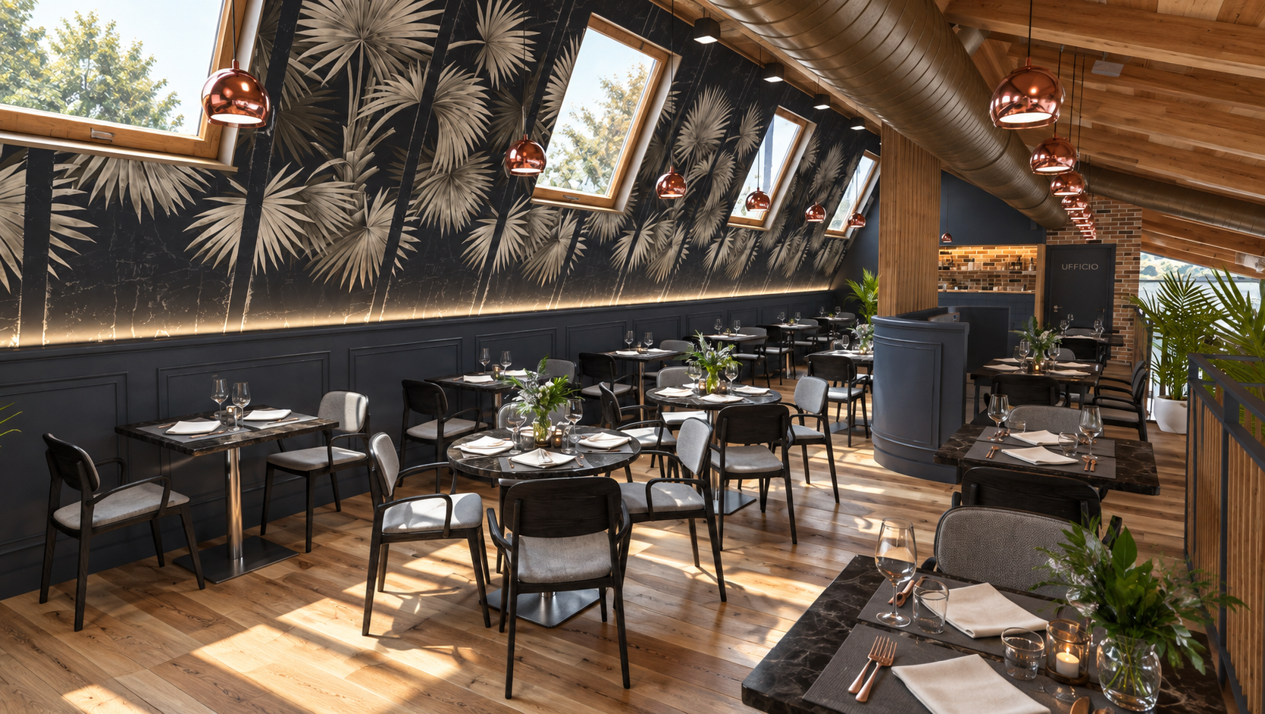
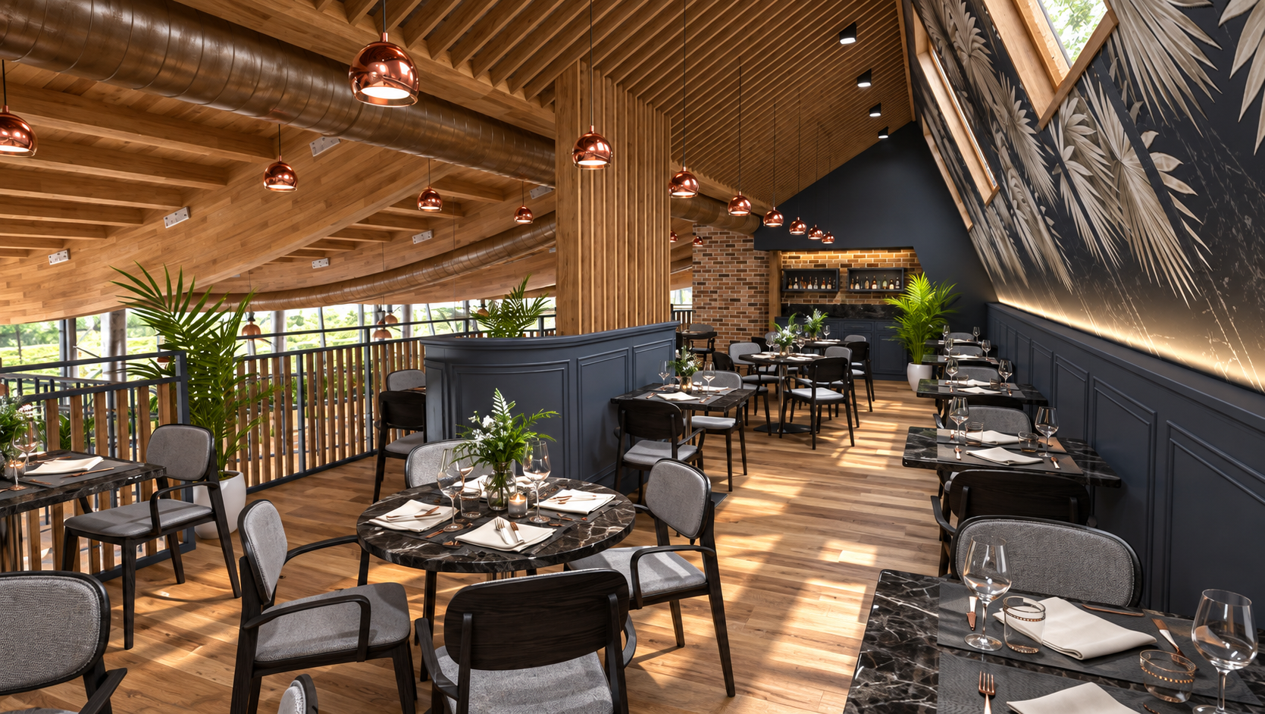
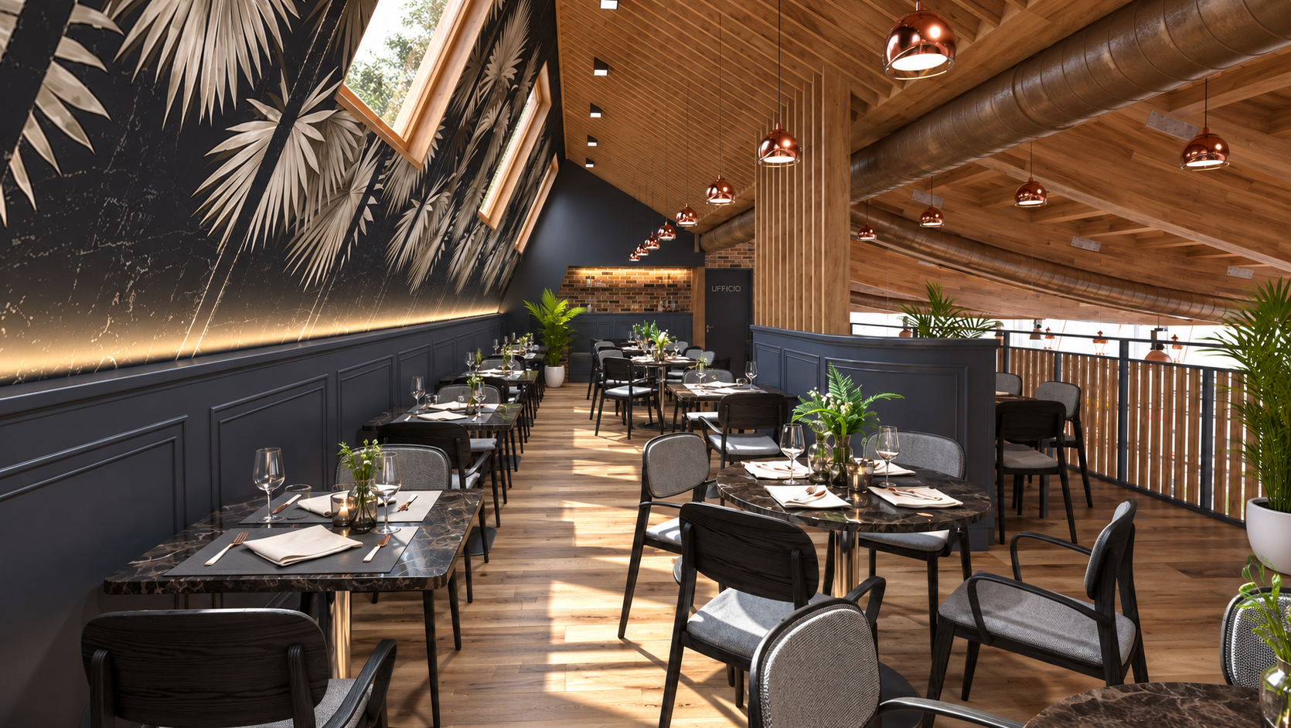
The highlight of the intervention is the creation of an intimate Bistrot located on the mezzanine floor. This space has been specifically designed to provide a refined, welcoming, and private atmosphere. The interior choices are distinguished by the use of elegant blue-grey boiserie, which serves as a perimeter cladding, topped by a striking tropical-patterned wallpaper. The warmth of the environment is emphasized by wooden floors and ceilings, exposed pipes, and a careful study of lighting, which combines linear light effects with refined copper pendant lamps.
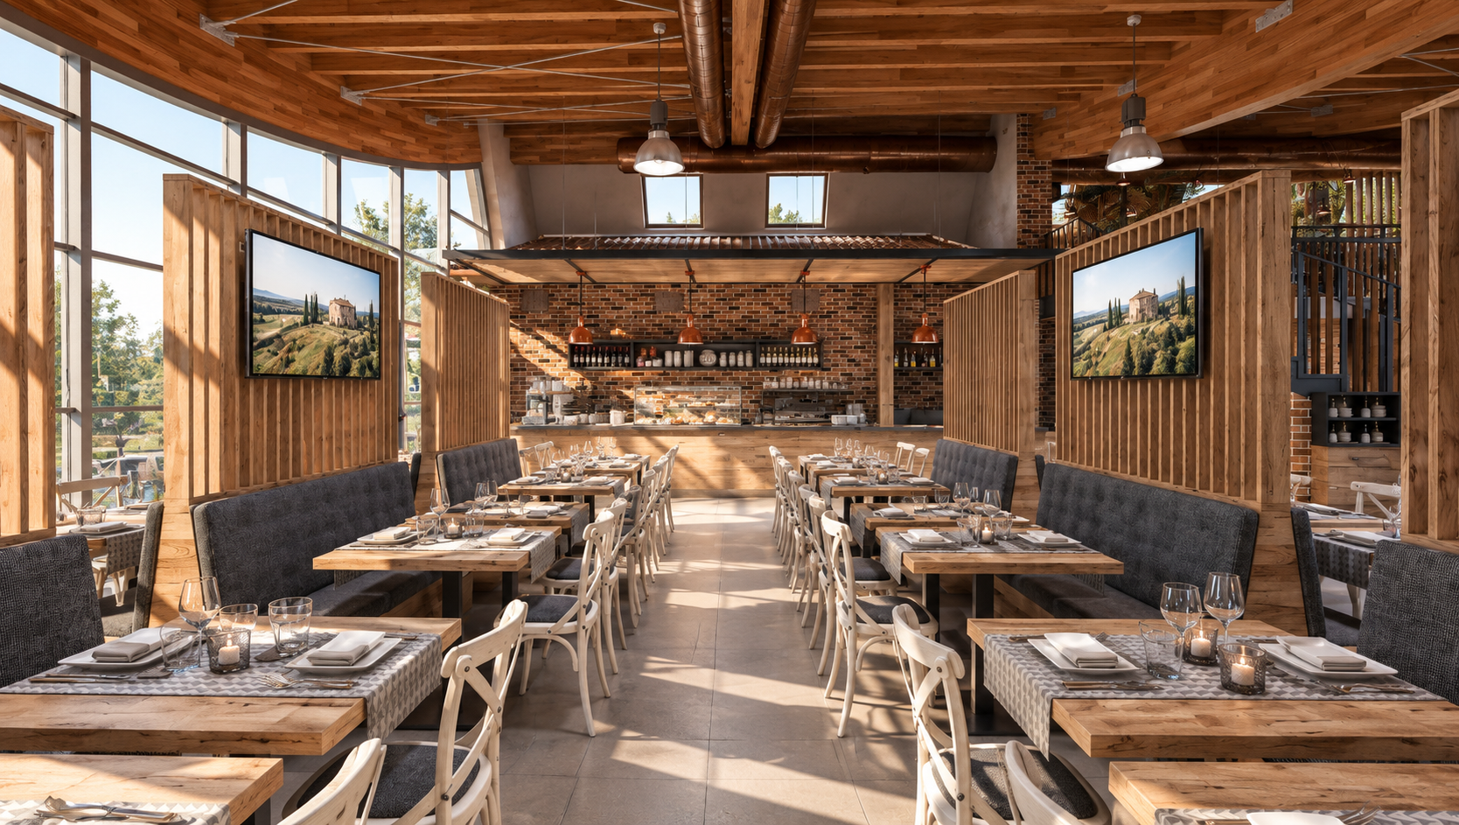
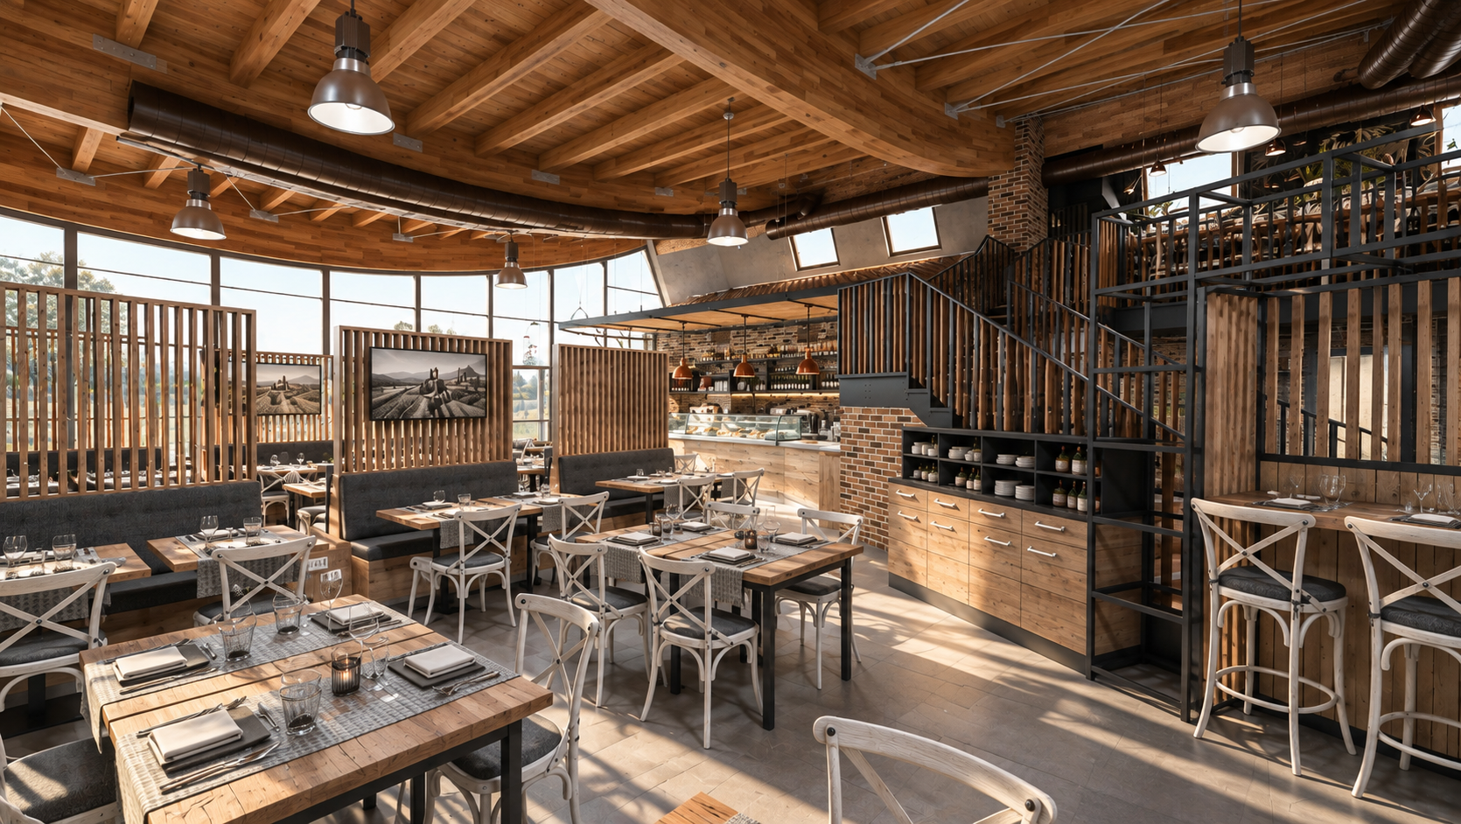
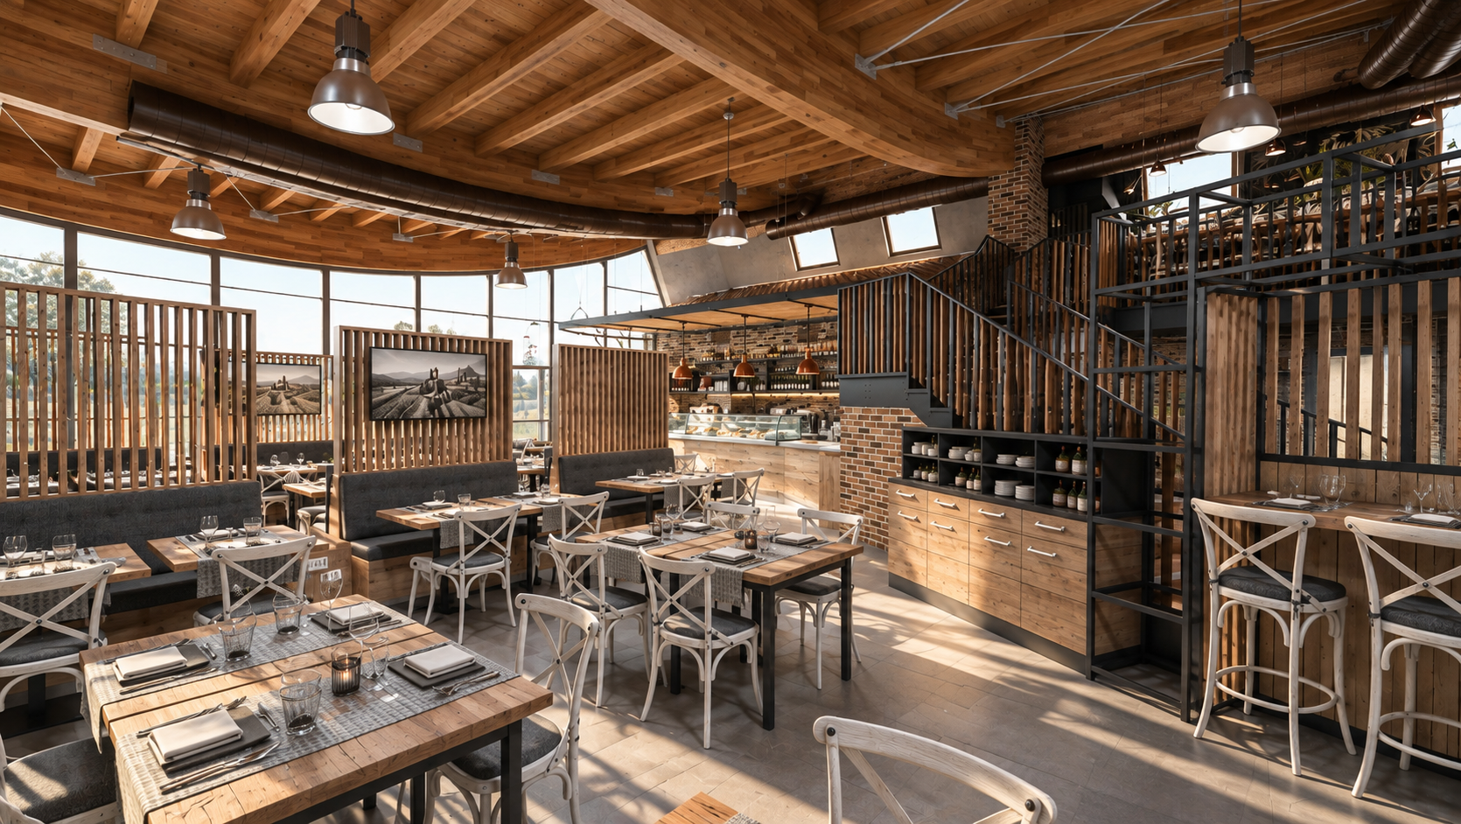
Descending to the ground floor, the restyling defines a large self-service area with a more informal yet equally structured character. In this area, comfortable upholstered double-sided benches have been designed and installed, delimited by dividers with vertical wooden slats. This solution, combined with the use of exposed bricks for the counter area and large windows, allows for the organization of flows and ensures privacy at the tables, while maintaining the brightness and airy urban aesthetic of the entire complex.
WHY CHOOSE US
- INTEGRATED AESTHETIC AND FUNCTIONAL VISION
- CLEAR AND REALISTIC REPRESENTATION OF DESIGN IDEAS
- EXPERIENCE IN BOTH RESIDENTIAL AND COMMERCIAL PROJECTS
- SPEED AND PRECISION IN PROJECT DELIVERY
We believe design is both a creative and a technical act.
Every project is the result of careful analysis of spaces, client needs, and the expressive potential of materials.
3D rendering is not just a representation tool, but an integral part of the creative and communication process.