
Apartment Design in Sardinia
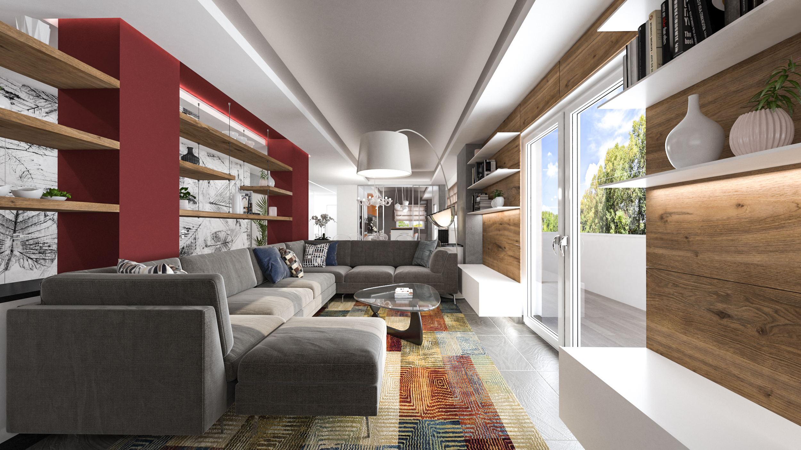
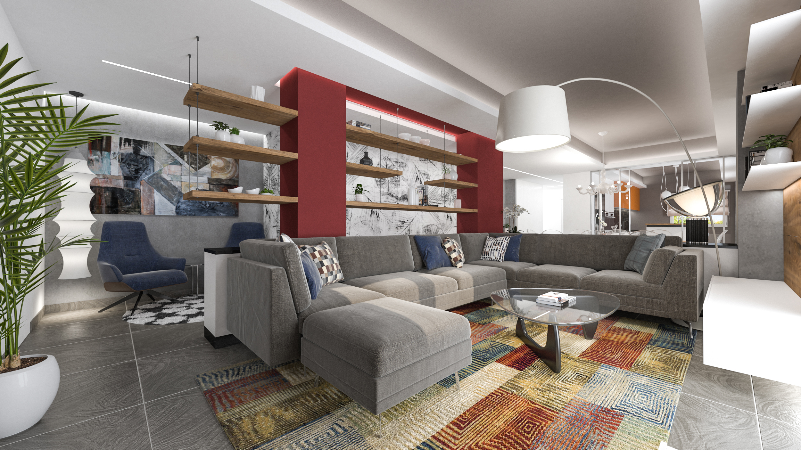
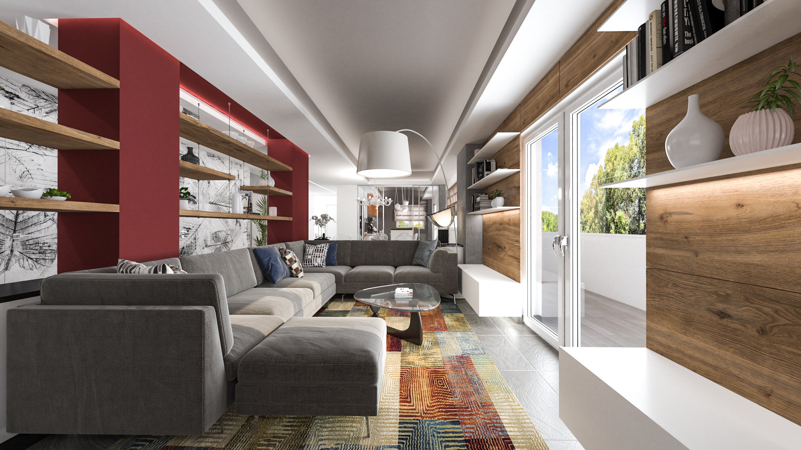
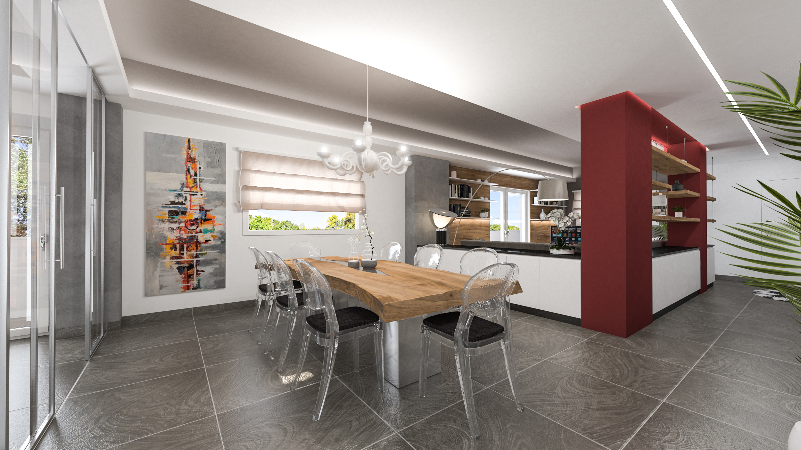
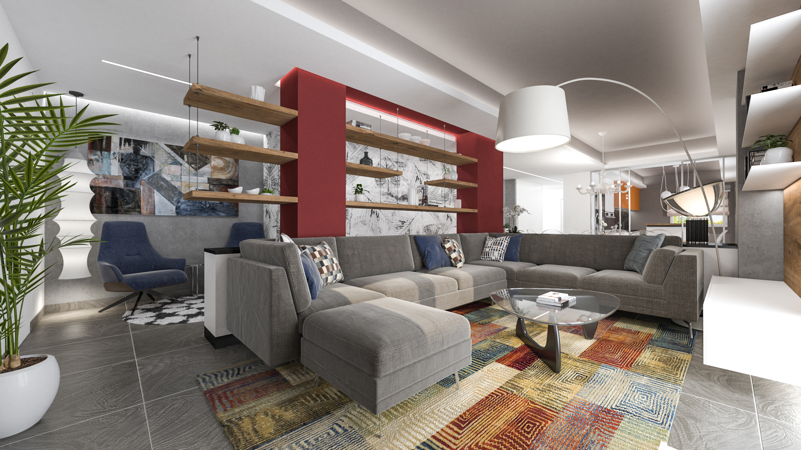
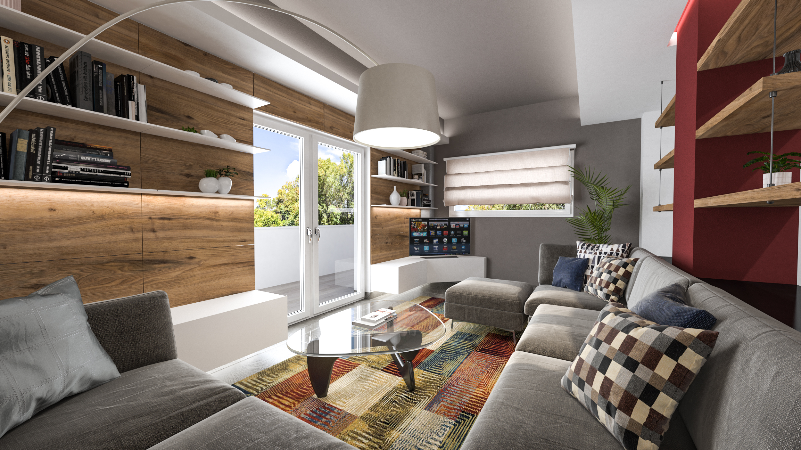
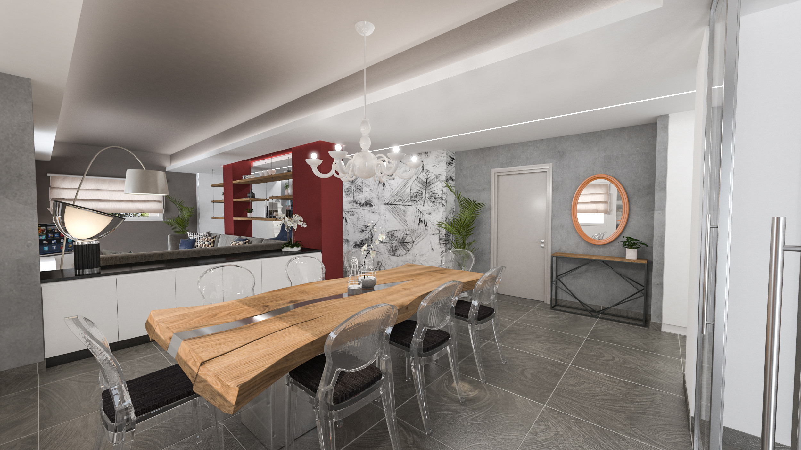
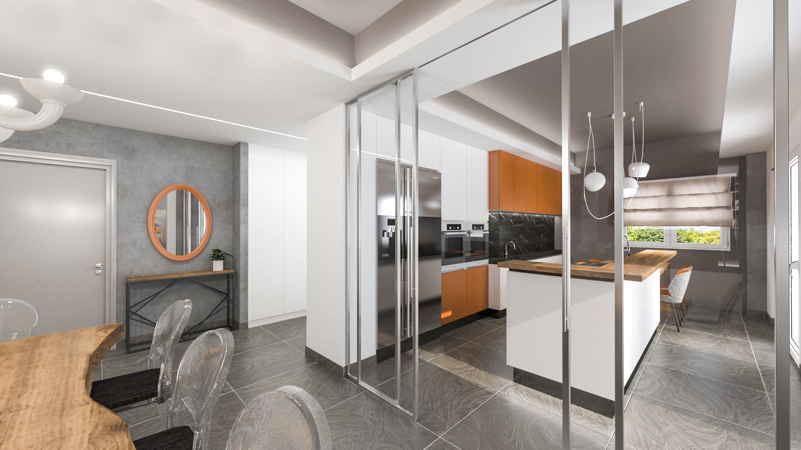
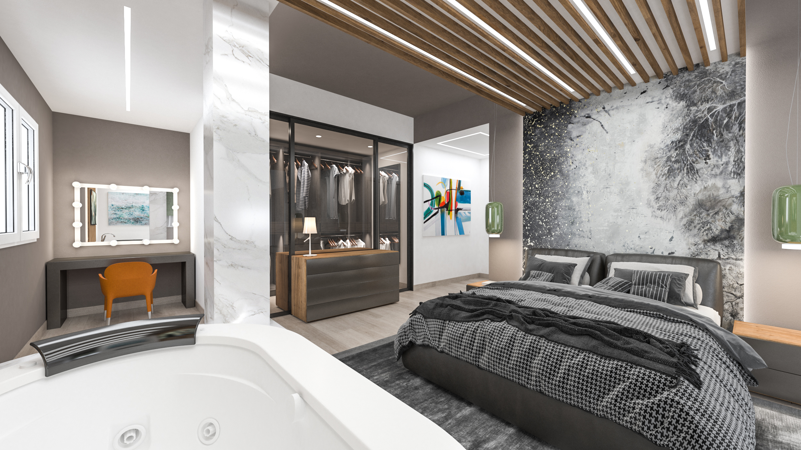
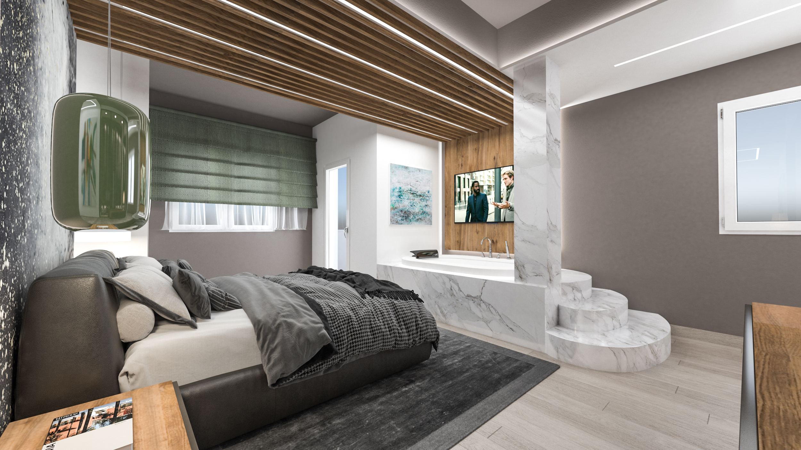
The proposed project aims for a 360-degree interior design of a spacious apartment located in Cagliari, developed entirely custom to meet the owners' needs. The common thread found throughout the home is the "contrast" concept: a continuous dialogue between modern and rustic elements, neutral tones and vibrant accents, glossy and satin finishes, as well as a refined play of transparencies and opacities.
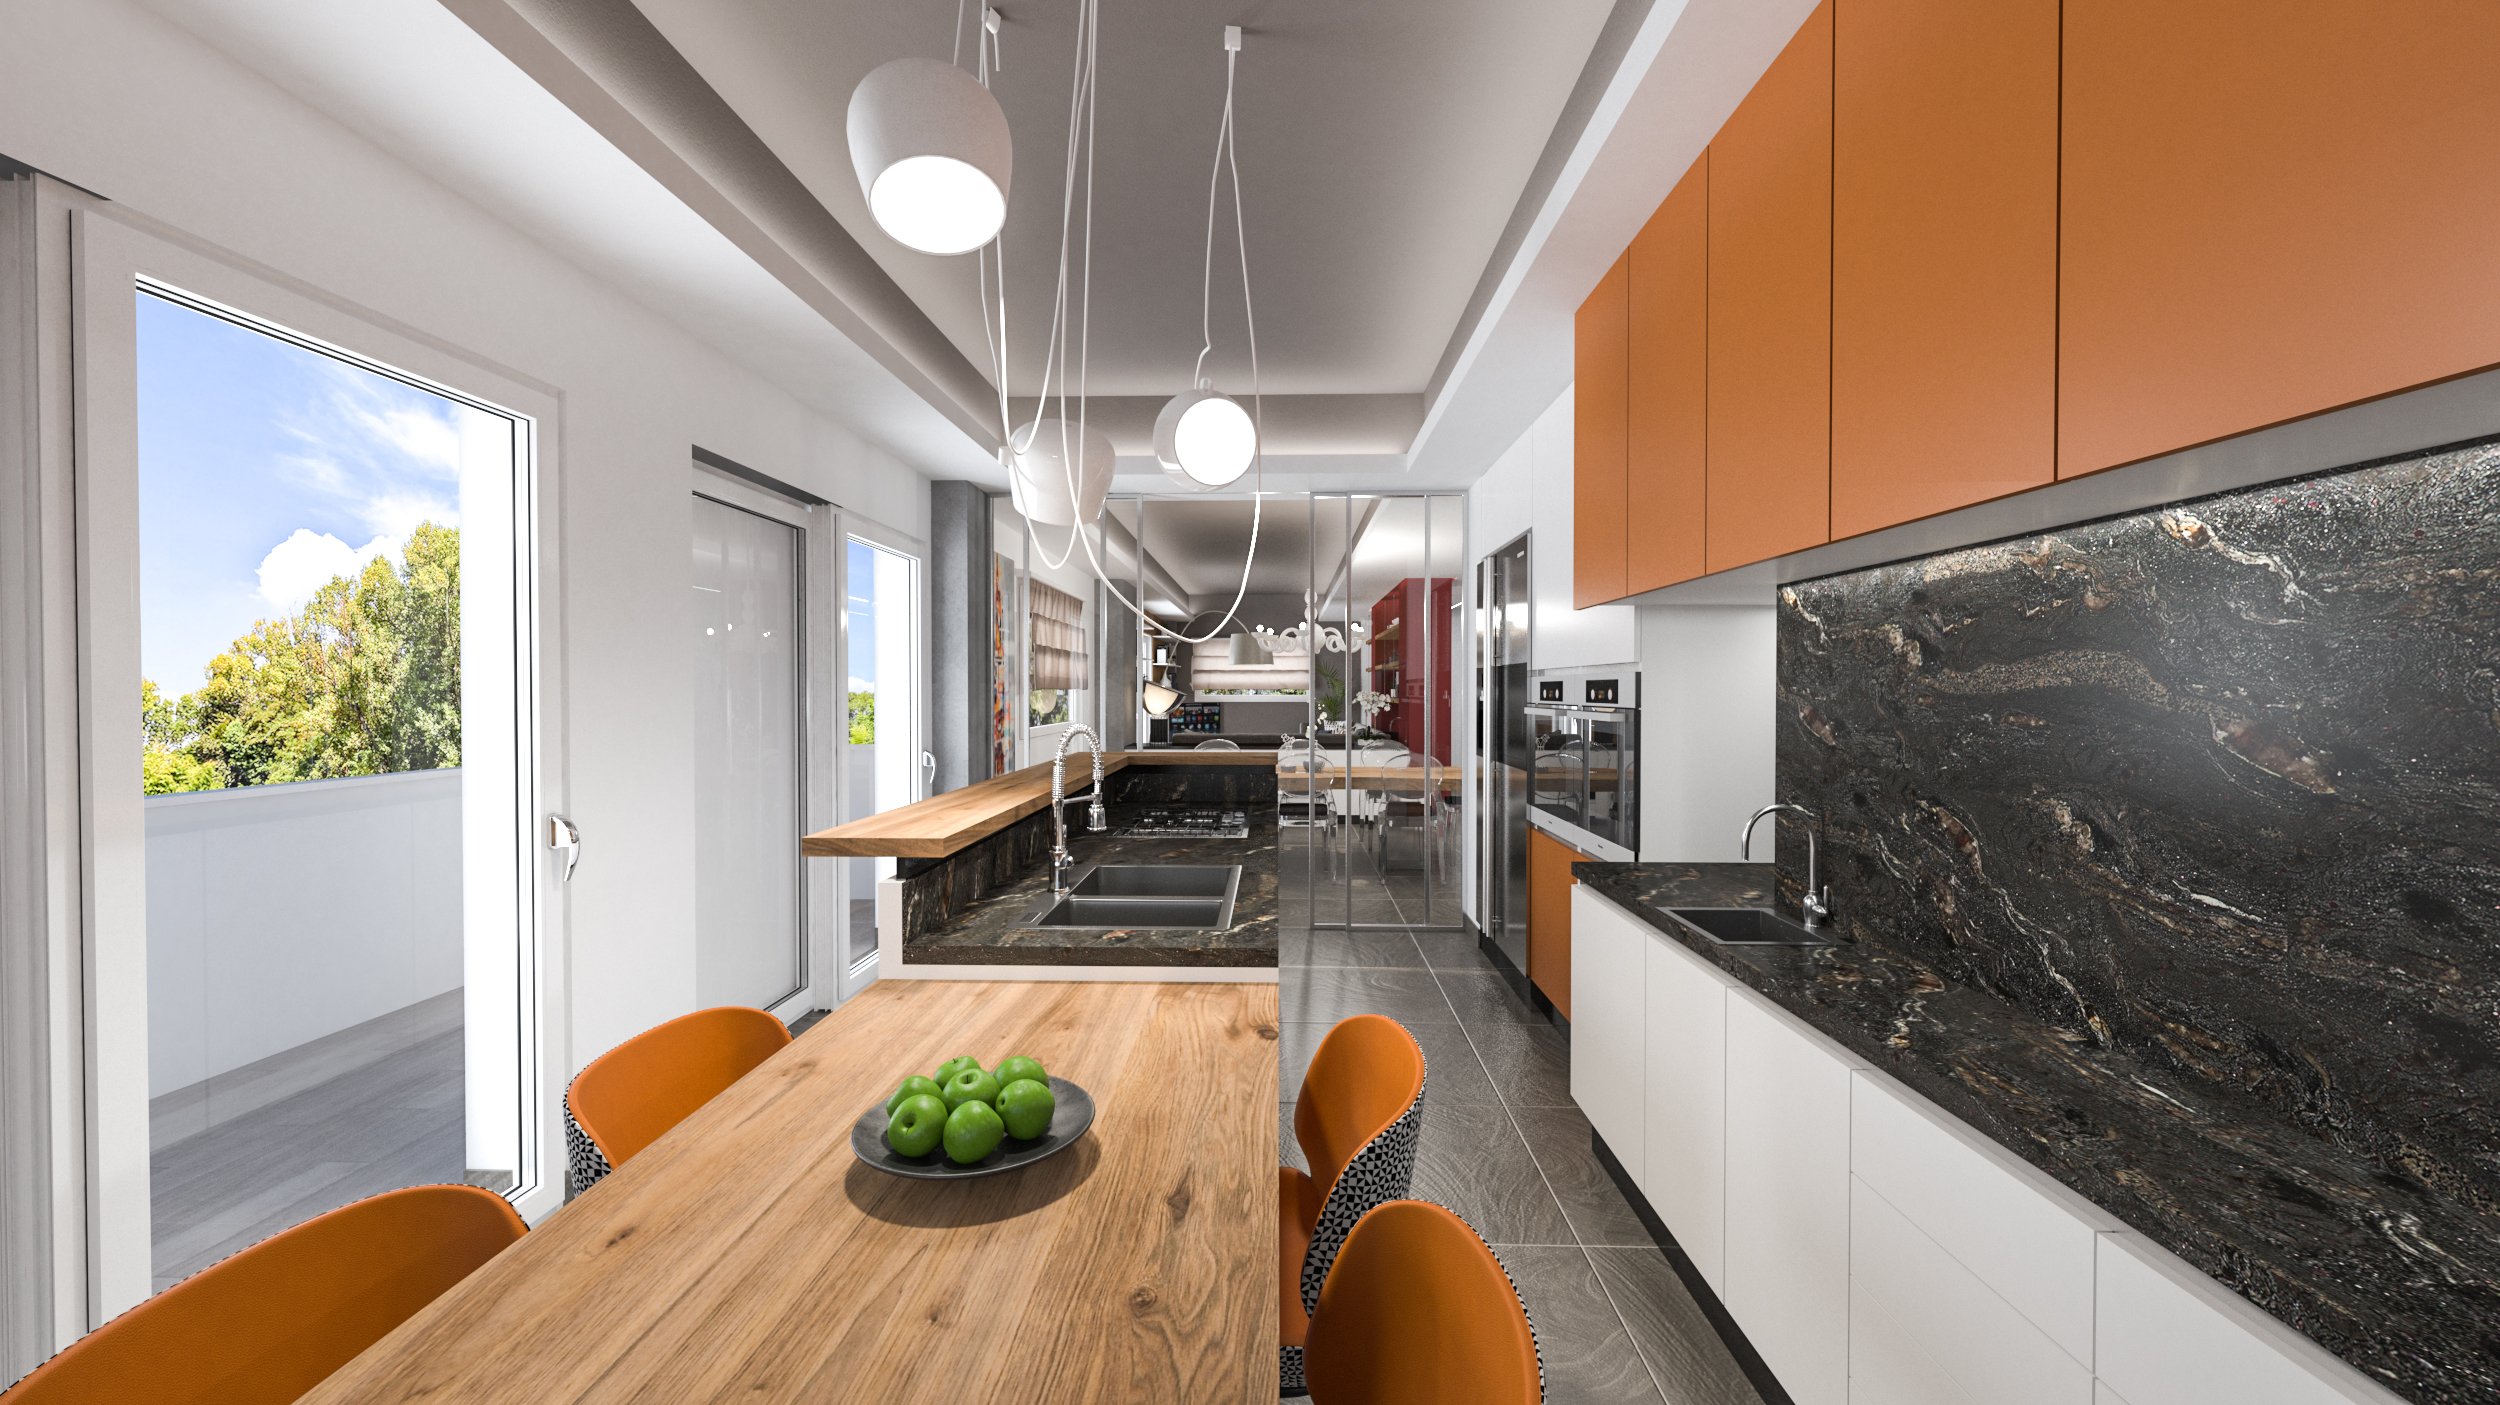
These contrasts find unity and formal coherence through clean and linear lines in the furniture design and through careful study of light sources. The atmosphere of the rooms is enhanced by sophisticated backlighting and integrated LED channels. Entering the apartment, one is welcomed into a large and bright open space, the true heart of the home: an environment of great visual impact, unique but characterized by well-defined and distinct functions that include the entrance, living room, relaxation area, dining area, and kitchen.
Regarding the horizontal finishes, porcelain stoneware was proposed for the flooring in the living area and service rooms, while the sleeping area is enhanced by the warmth of parquet in the bedrooms, as clearly visible from the project renders.
WHY CHOOSE US
- INTEGRATED AESTHETIC AND FUNCTIONAL VISION
- CLEAR AND REALISTIC REPRESENTATION OF DESIGN IDEAS
- EXPERIENCE IN BOTH RESIDENTIAL AND COMMERCIAL PROJECTS
- SPEED AND PRECISION IN PROJECT DELIVERY
We believe design is both a creative and a technical act.
Every project is the result of careful analysis of spaces, client needs, and the expressive potential of materials.
3D rendering is not just a representation tool, but an integral part of the creative and communication process.