
Museum Exhibition Project
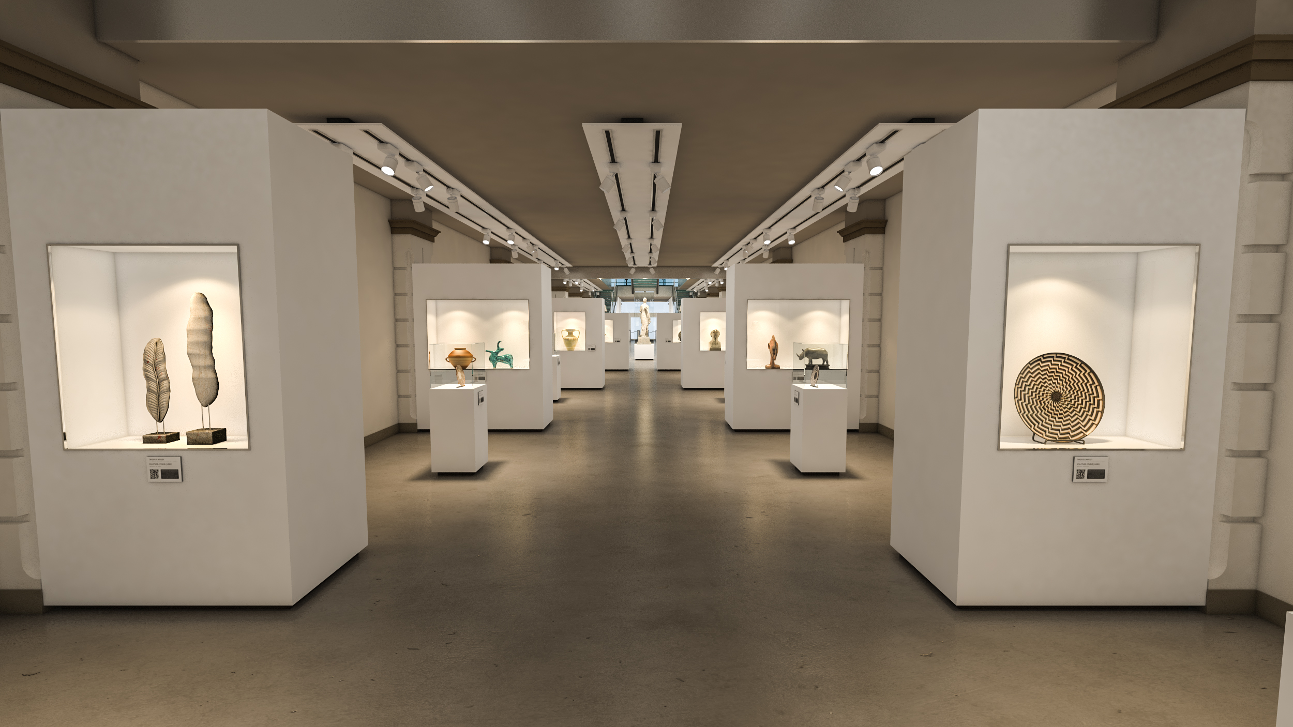
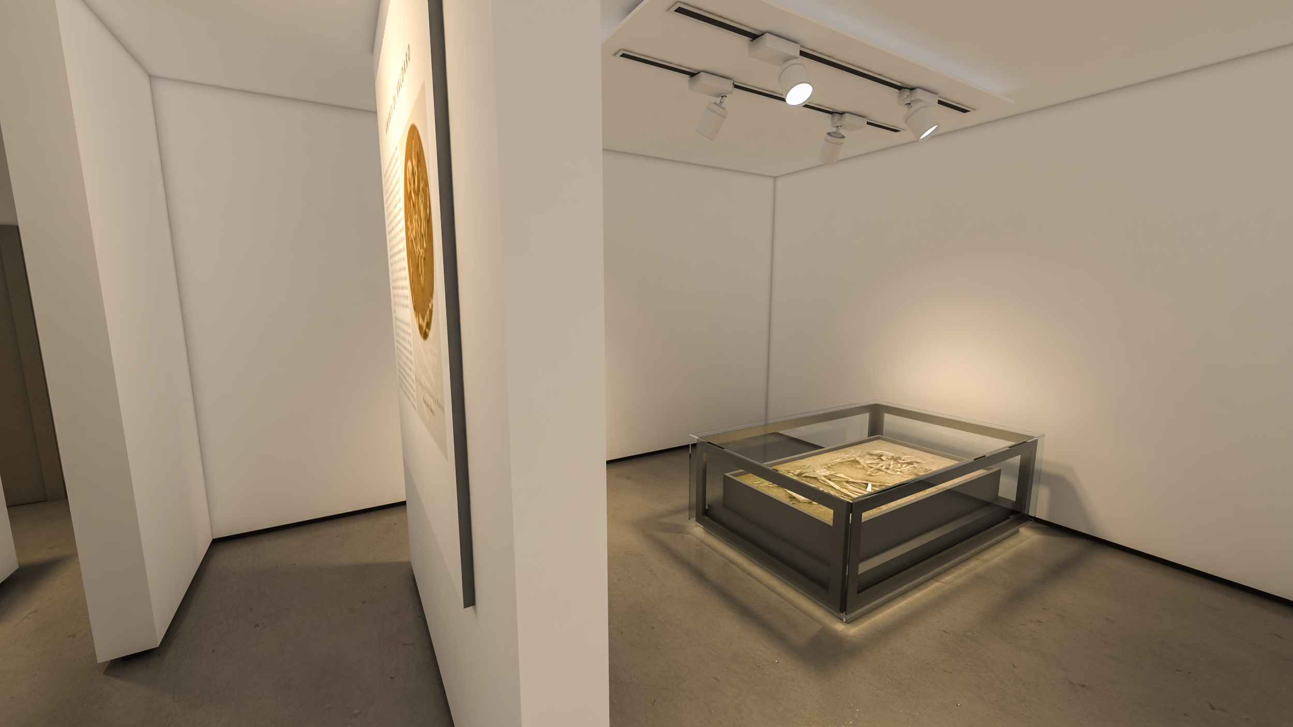
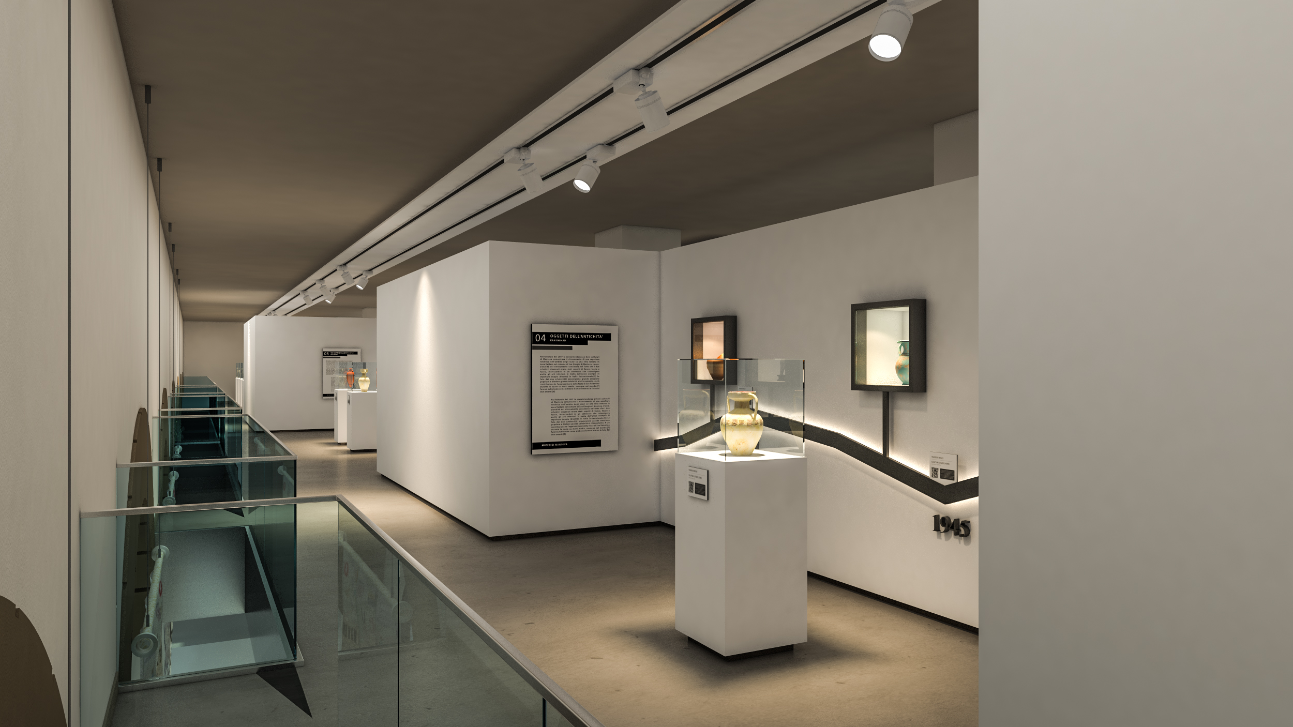
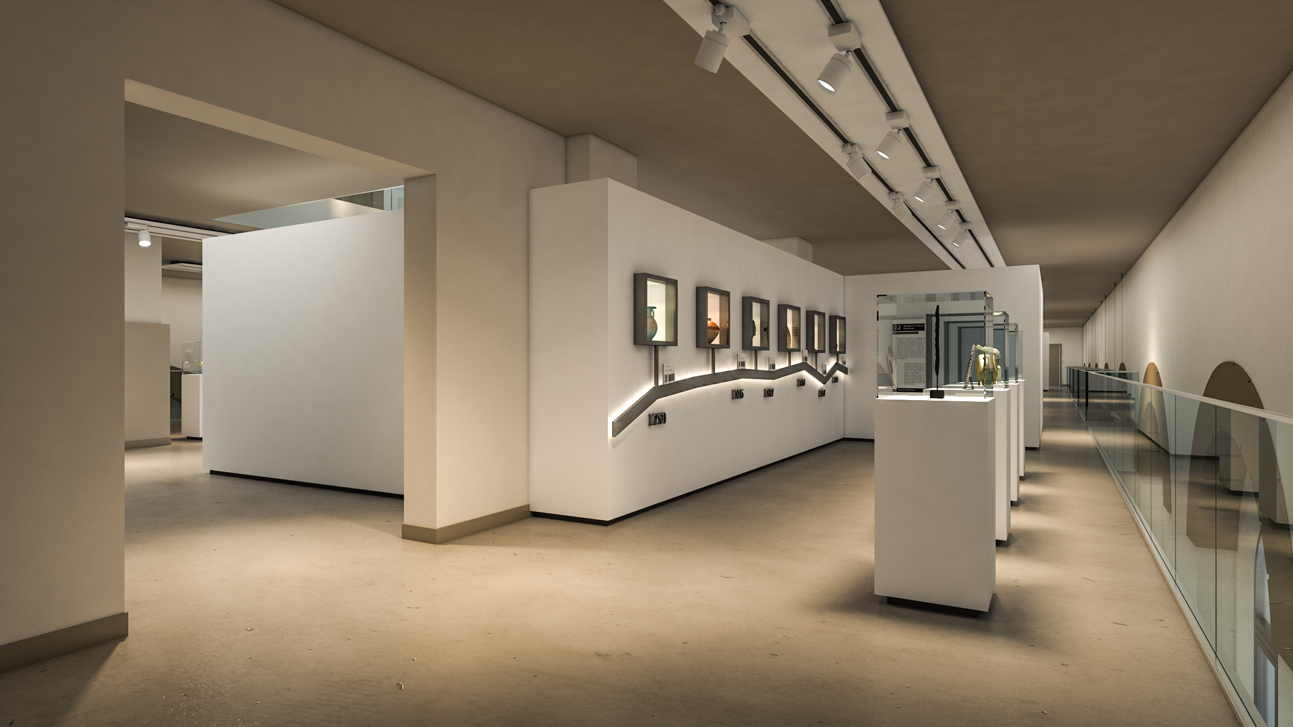
The purpose of this museum project is to showcase the origins and historical evolution of the city of Mantova and its surrounding territories. The narrative and exhibition path is designed to cover a vast time span, starting from the Neolithic period and extending to the present day.
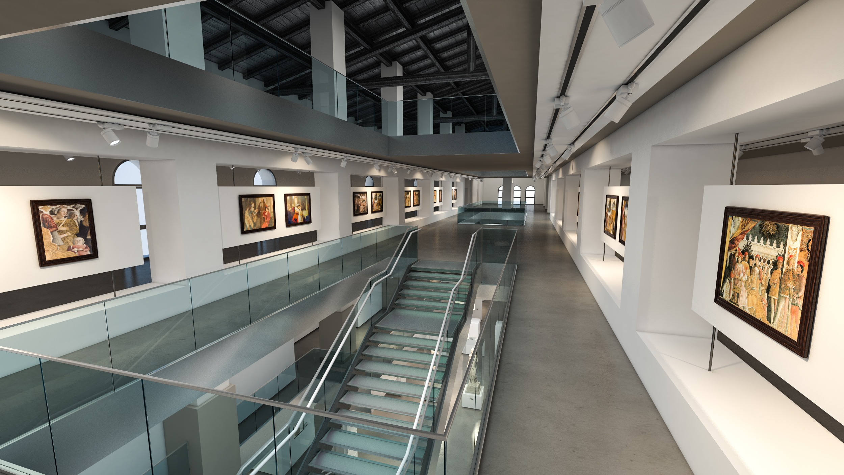
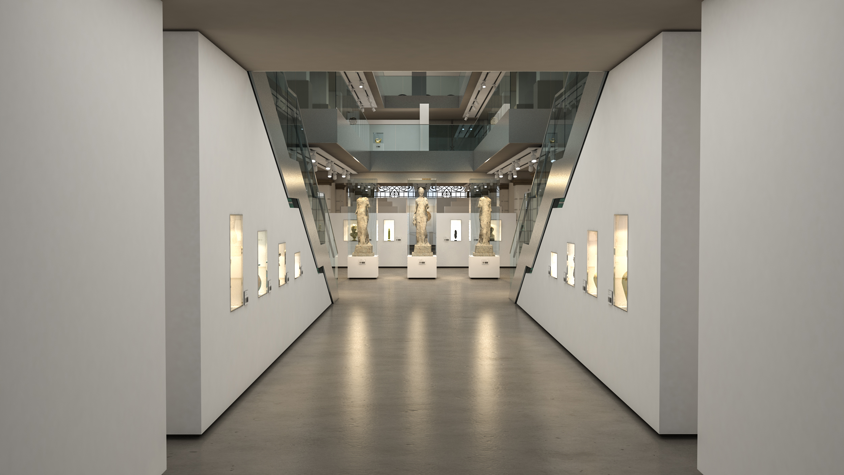
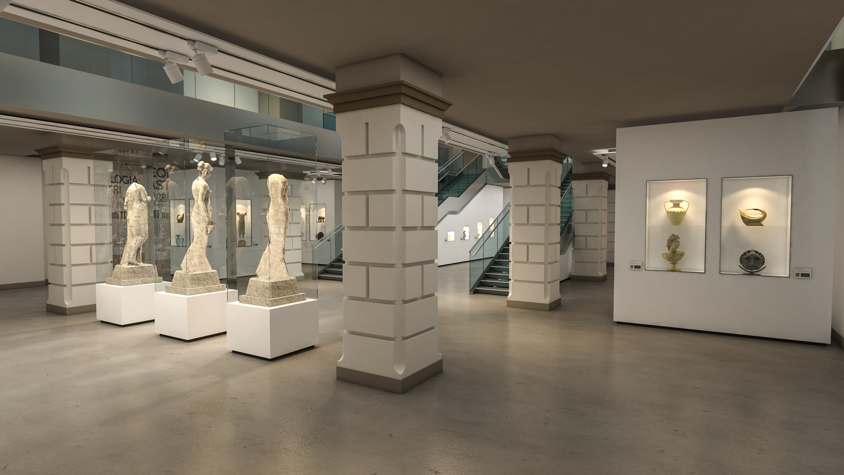
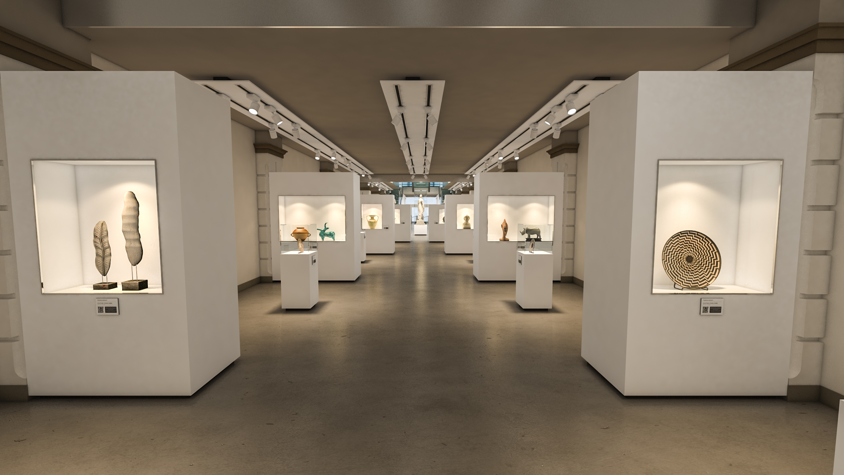

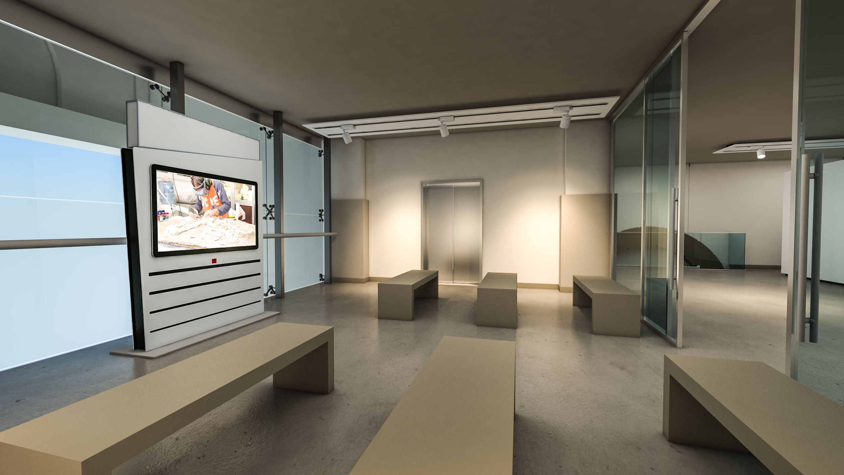
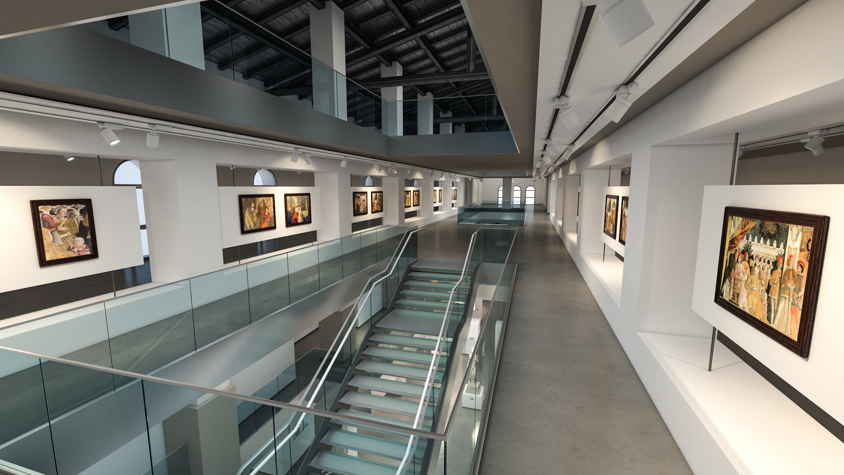
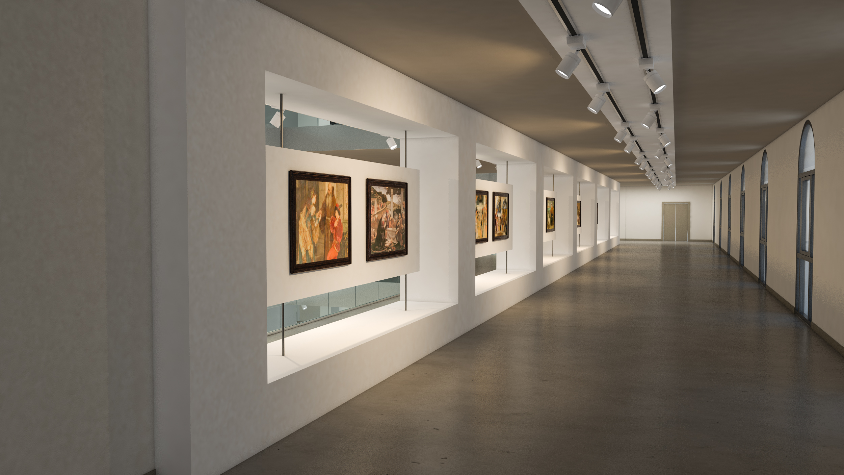
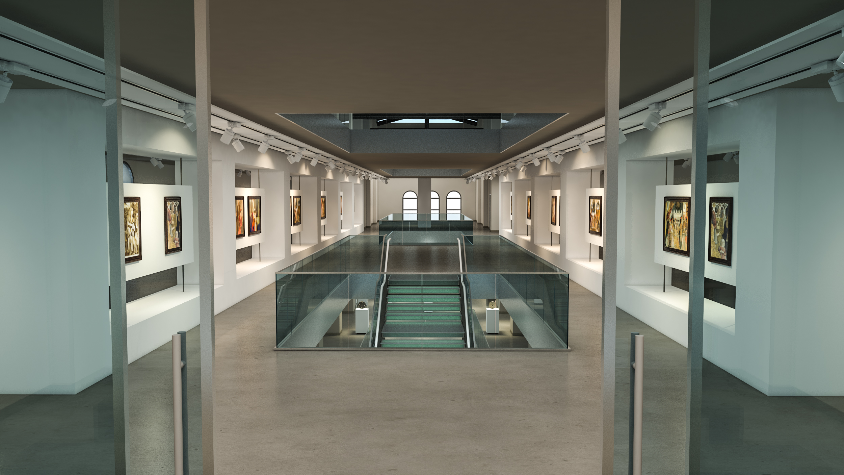
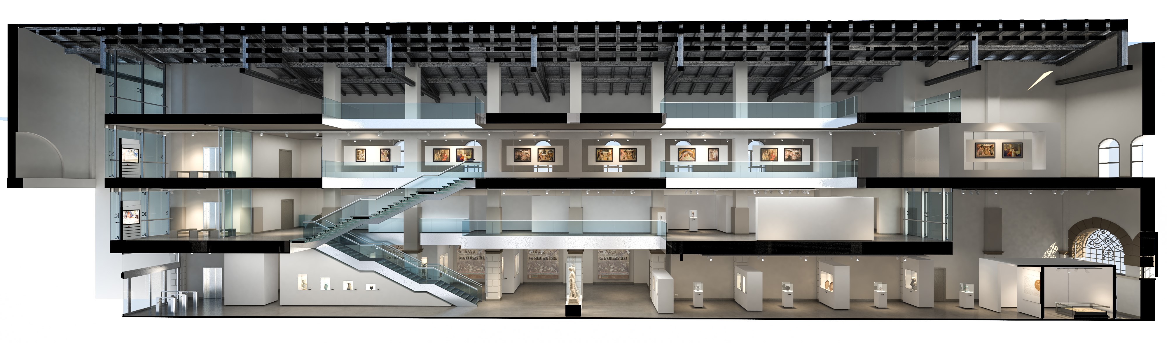
The interior architecture becomes an integral part of the narrative. The exhibition path is organized into spatial areas arranged in a specific configuration of interconnected rooms. This design choice aims to recreate a suggestive effect of views between interior and exterior, expanding the perception of space.
The entire project offers multiple visual perspectives designed to constantly stimulate the visitor's curiosity. The most explicit psychological and perceptual effect is found in the entrance area: once inside, the path appears to continue straight ahead visually. However, it is the strategic presence of two openings on the right and left sides that captures the visitor's attention, encouraging them to proceed in that direction to begin the exploration. The result is an immersive museum where light and shadow become architectural elements that physically and emotionally guide the visitor through the exhibition.
WHY CHOOSE US
- INTEGRATED AESTHETIC AND FUNCTIONAL VISION
- CLEAR AND REALISTIC REPRESENTATION OF DESIGN IDEAS
- EXPERIENCE IN BOTH RESIDENTIAL AND COMMERCIAL PROJECTS
- SPEED AND PRECISION IN PROJECT DELIVERY
We believe design is both a creative and a technical act.
Every project is the result of careful analysis of spaces, client needs, and the expressive potential of materials.
3D rendering is not just a representation tool, but an integral part of the creative and communication process.