
Residential Building Project
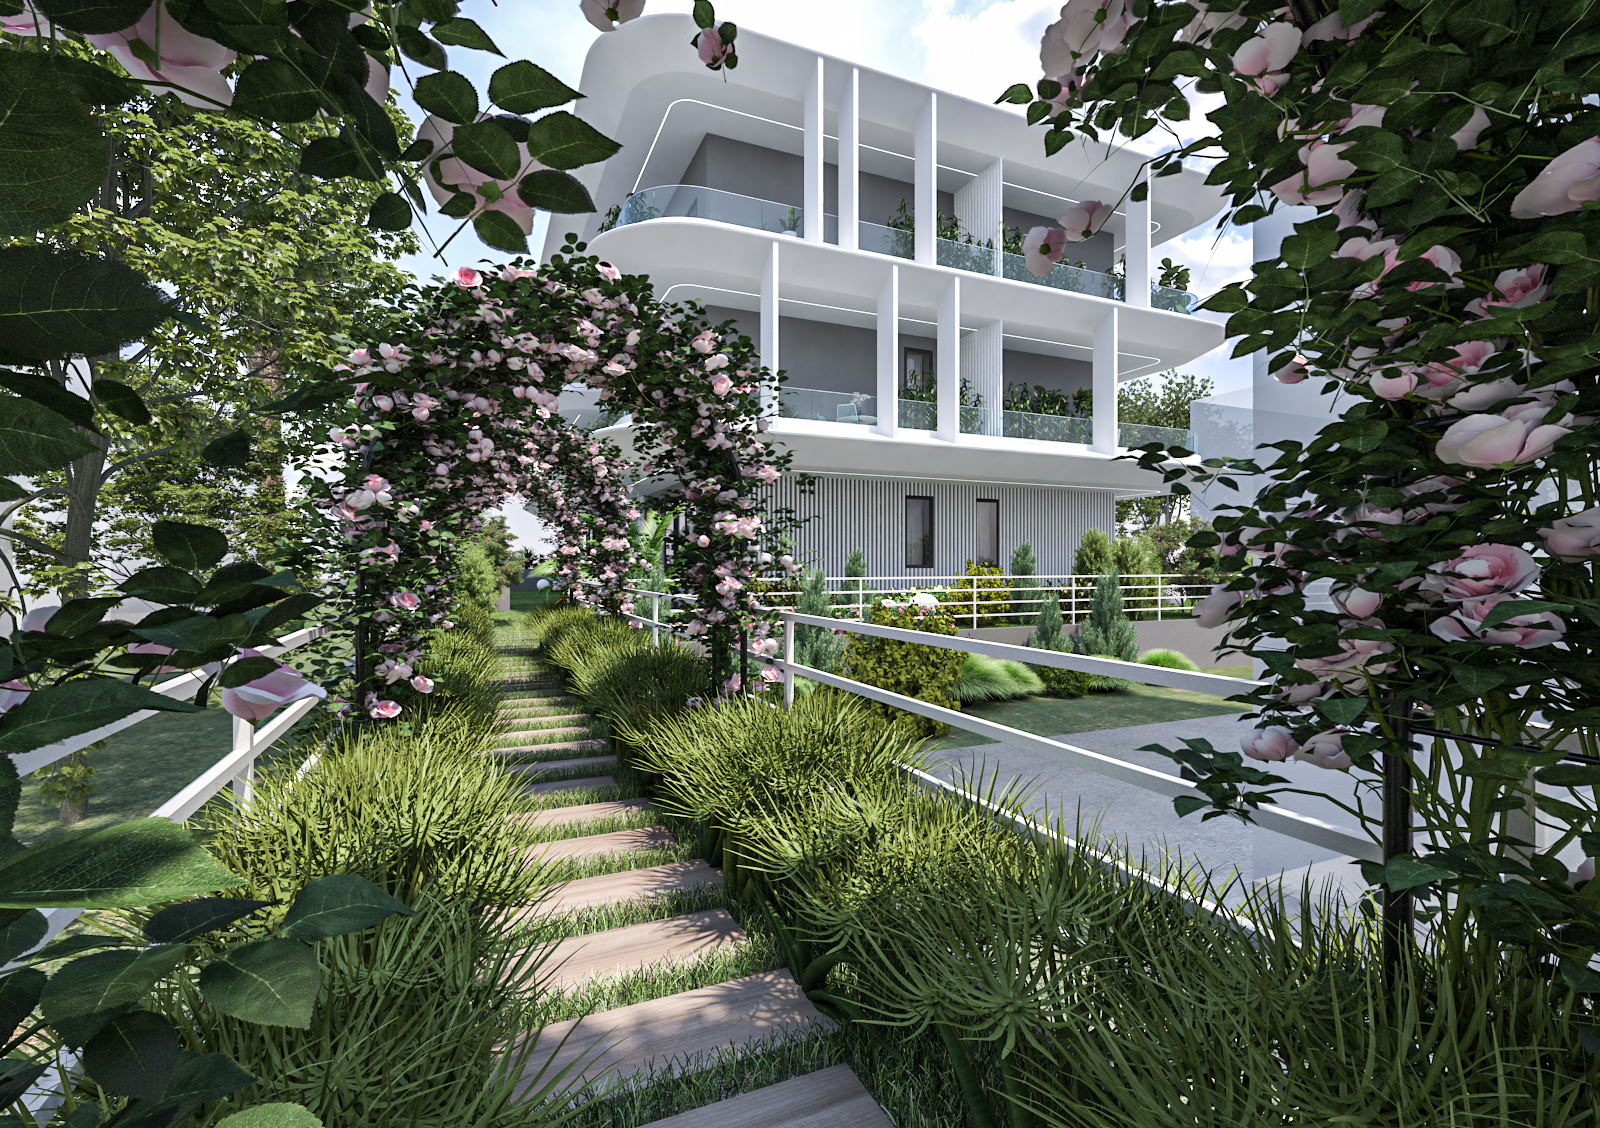
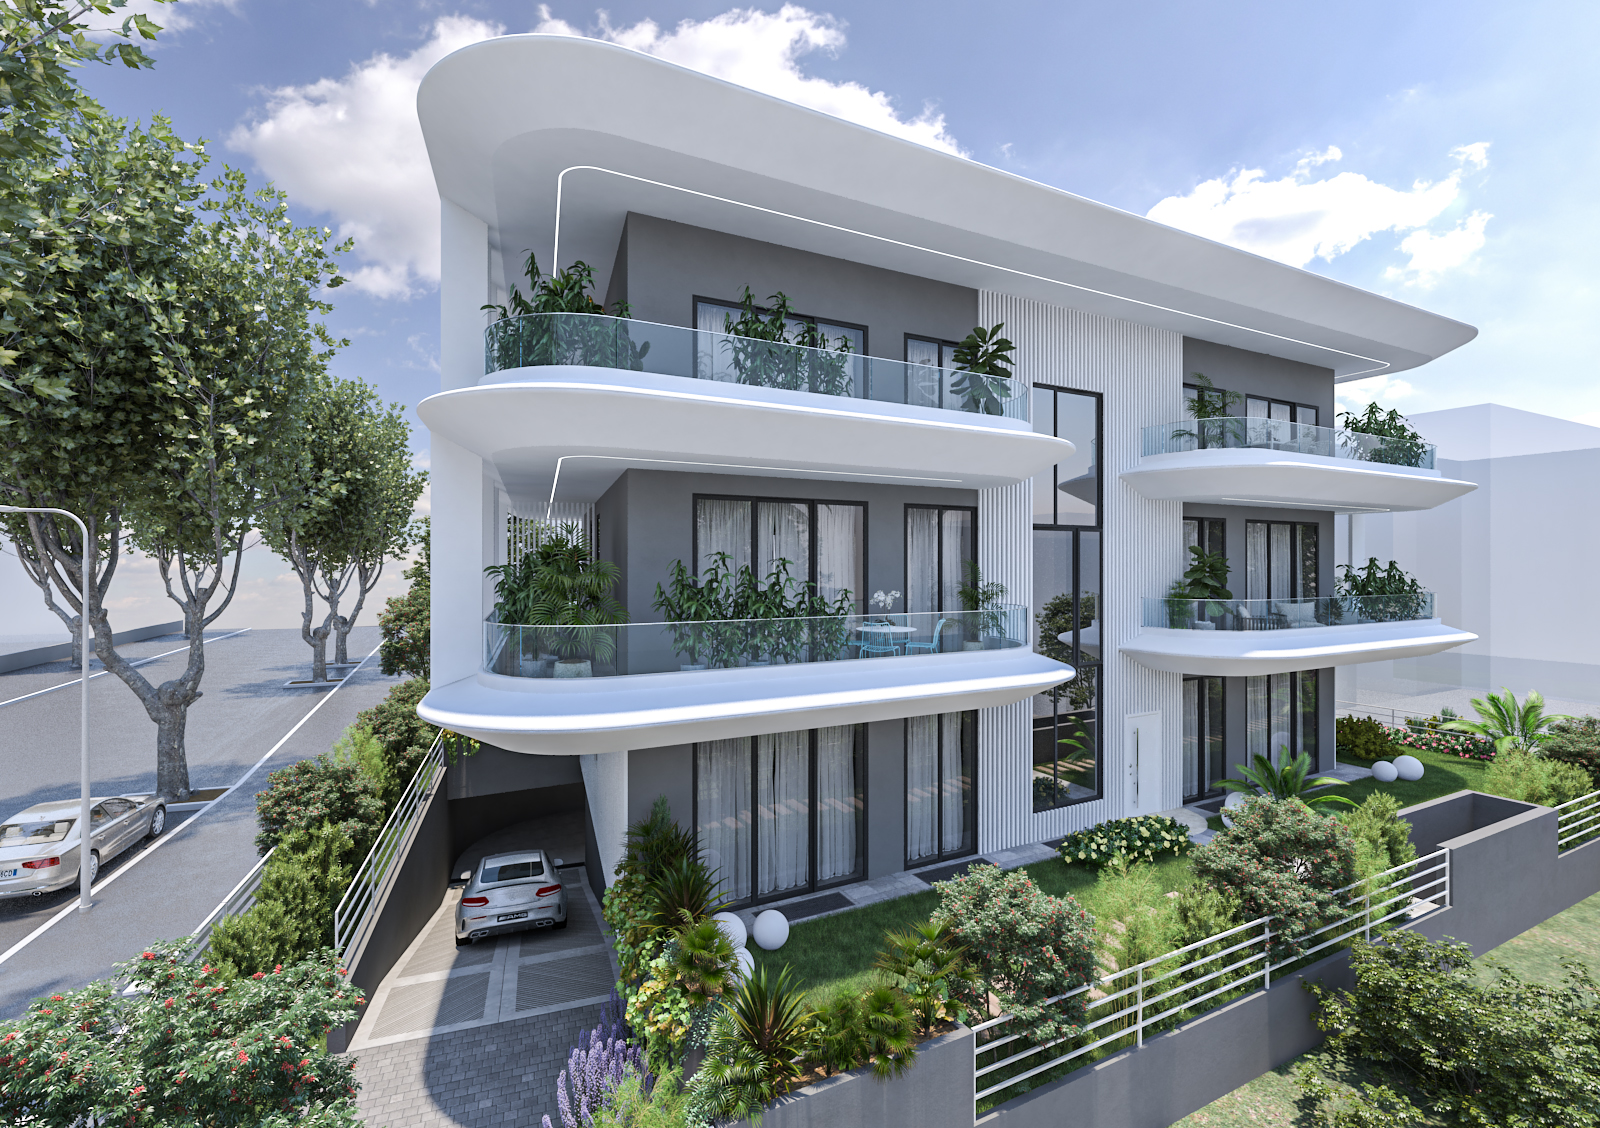
The proposed project's primary objective is the reconstruction of a residential building overlooking the sea, interpreting the spaces with a distinctly modern approach and in full harmony with the client's requests. The starting point of the entire process was a rigorous study of the lot, alongside an analysis of urban planning constraints and the technical feasibility of the intervention.
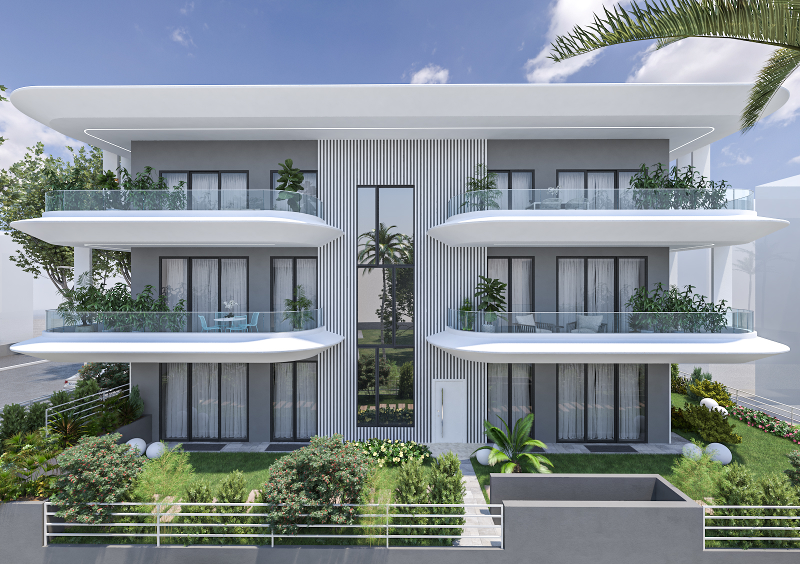
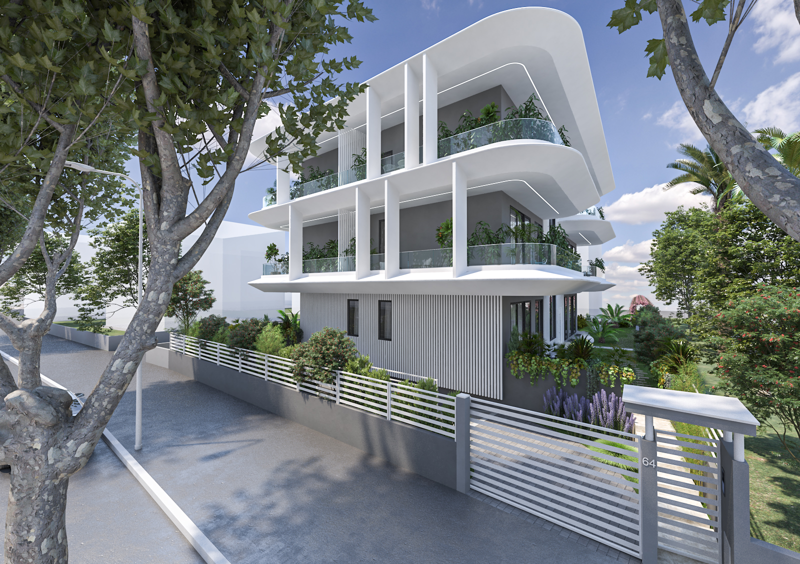
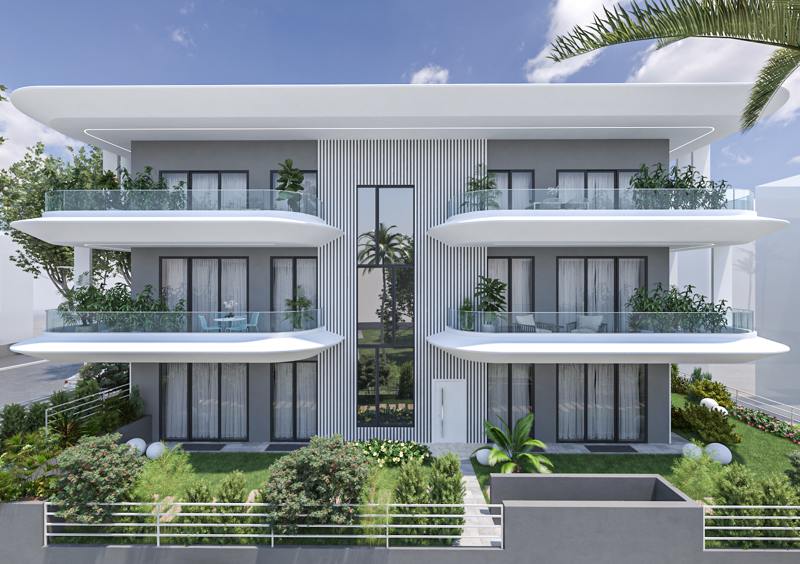
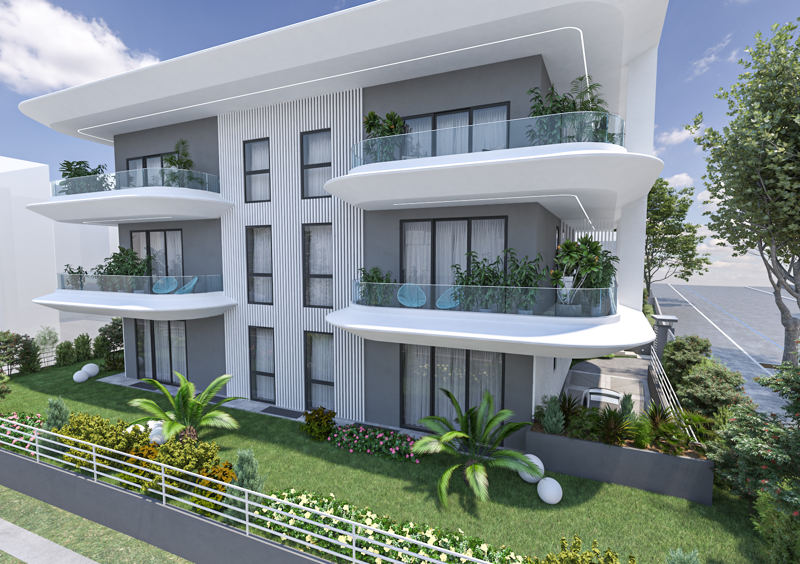
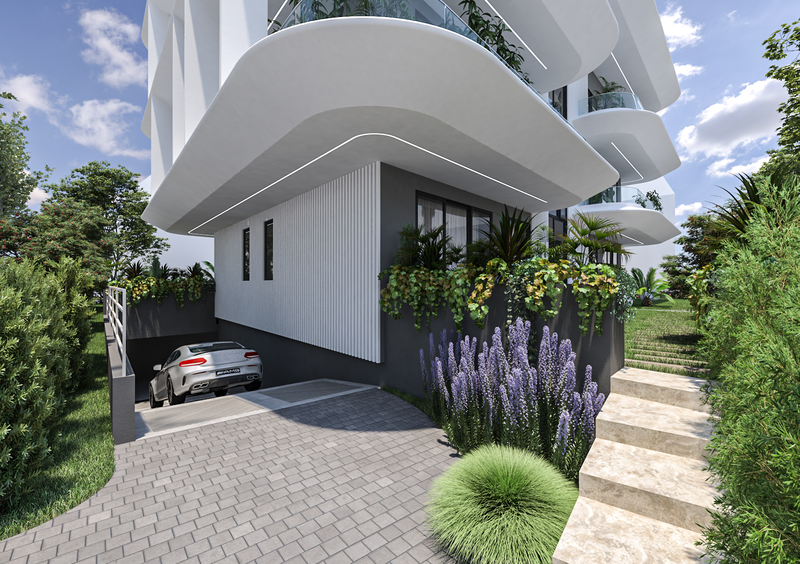
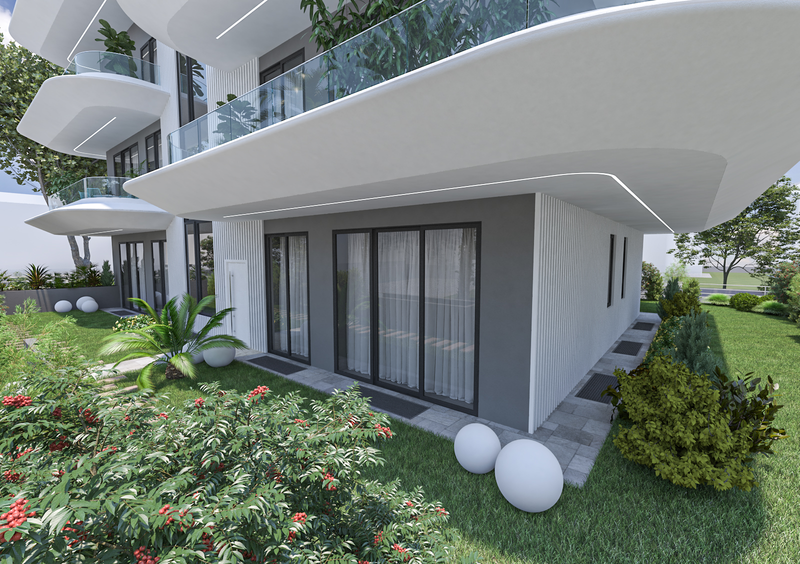
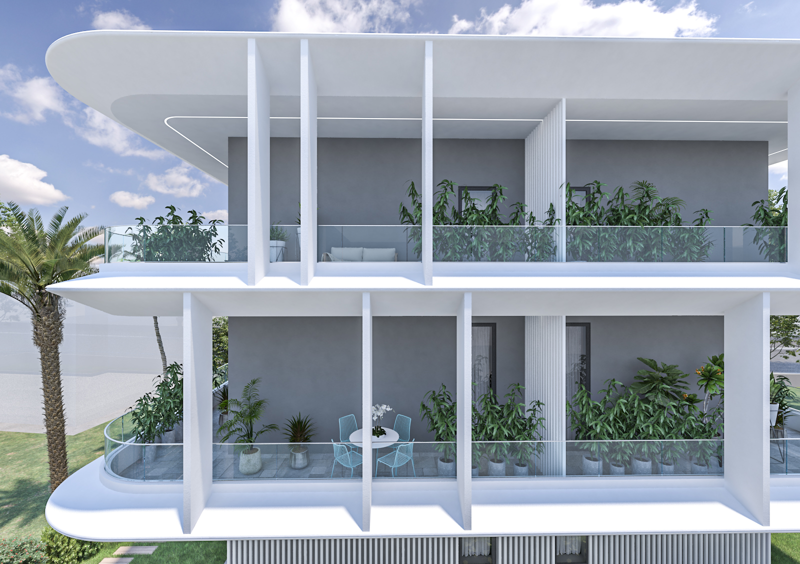
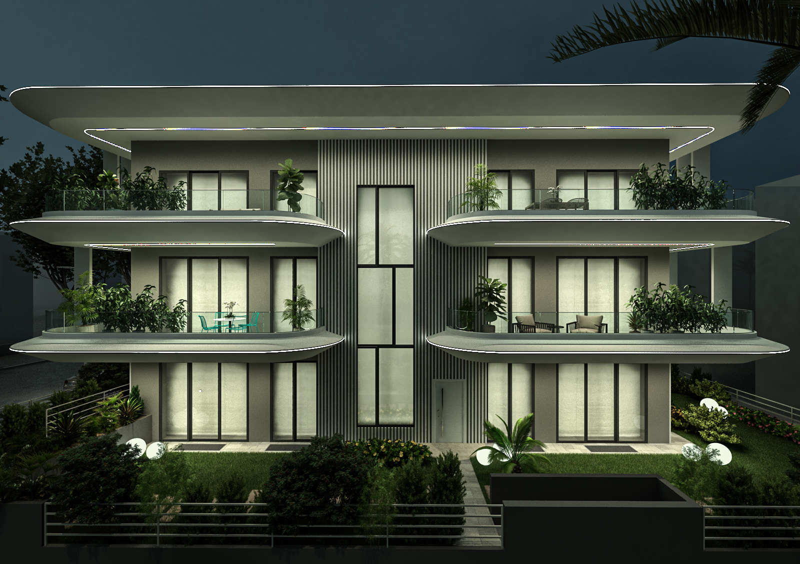
The design concept embraces the philosophy of contemporary modern style, enriched with elegant futuristic nuances. The distinctive architectural element is represented by the study of the large terraces: the curved and fluid design of the parapet strikingly recalls the shape of a ship's bow, creating a direct dialogue with the maritime context.
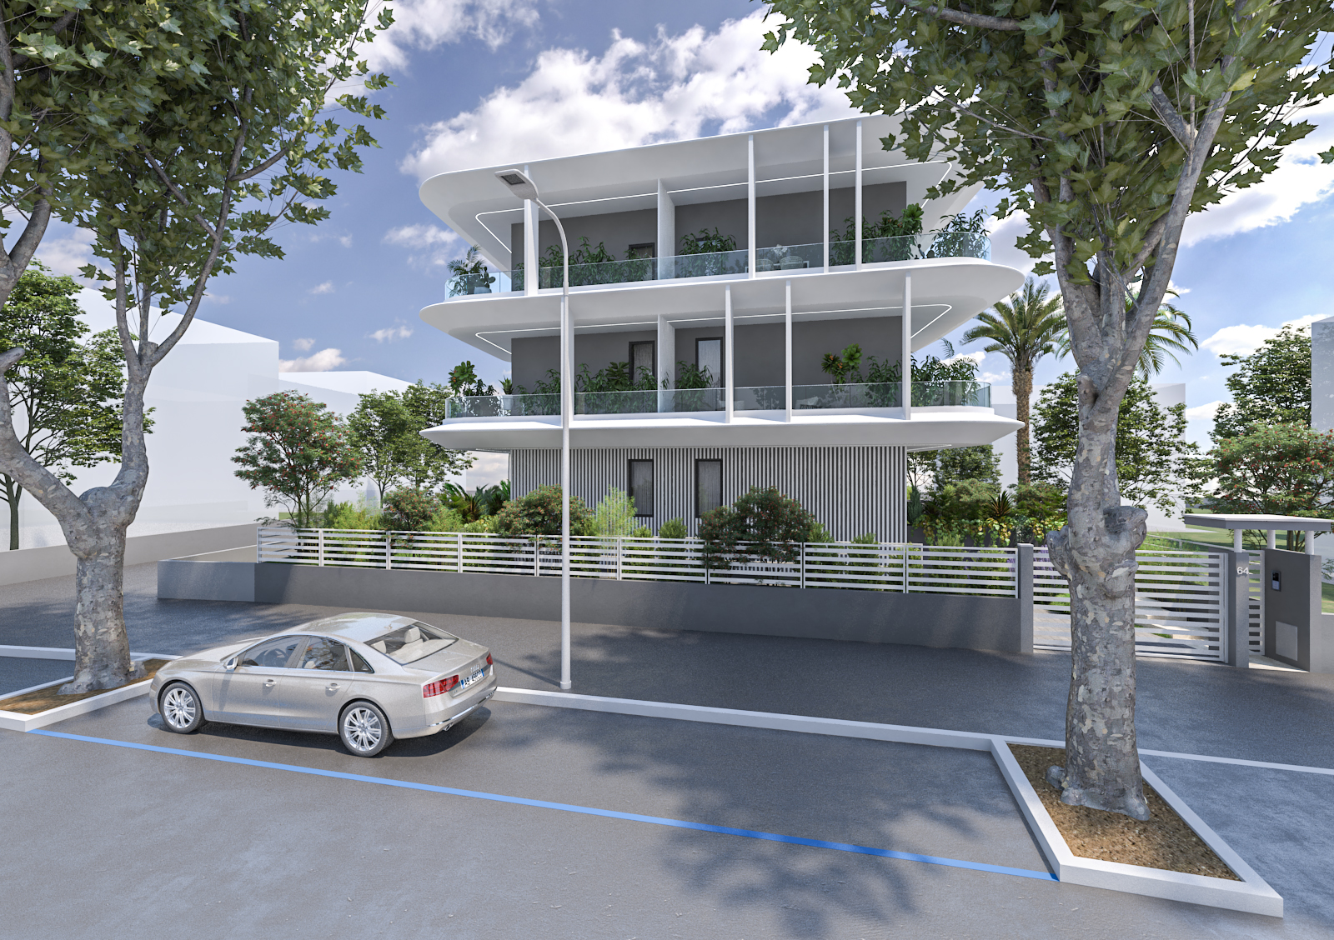
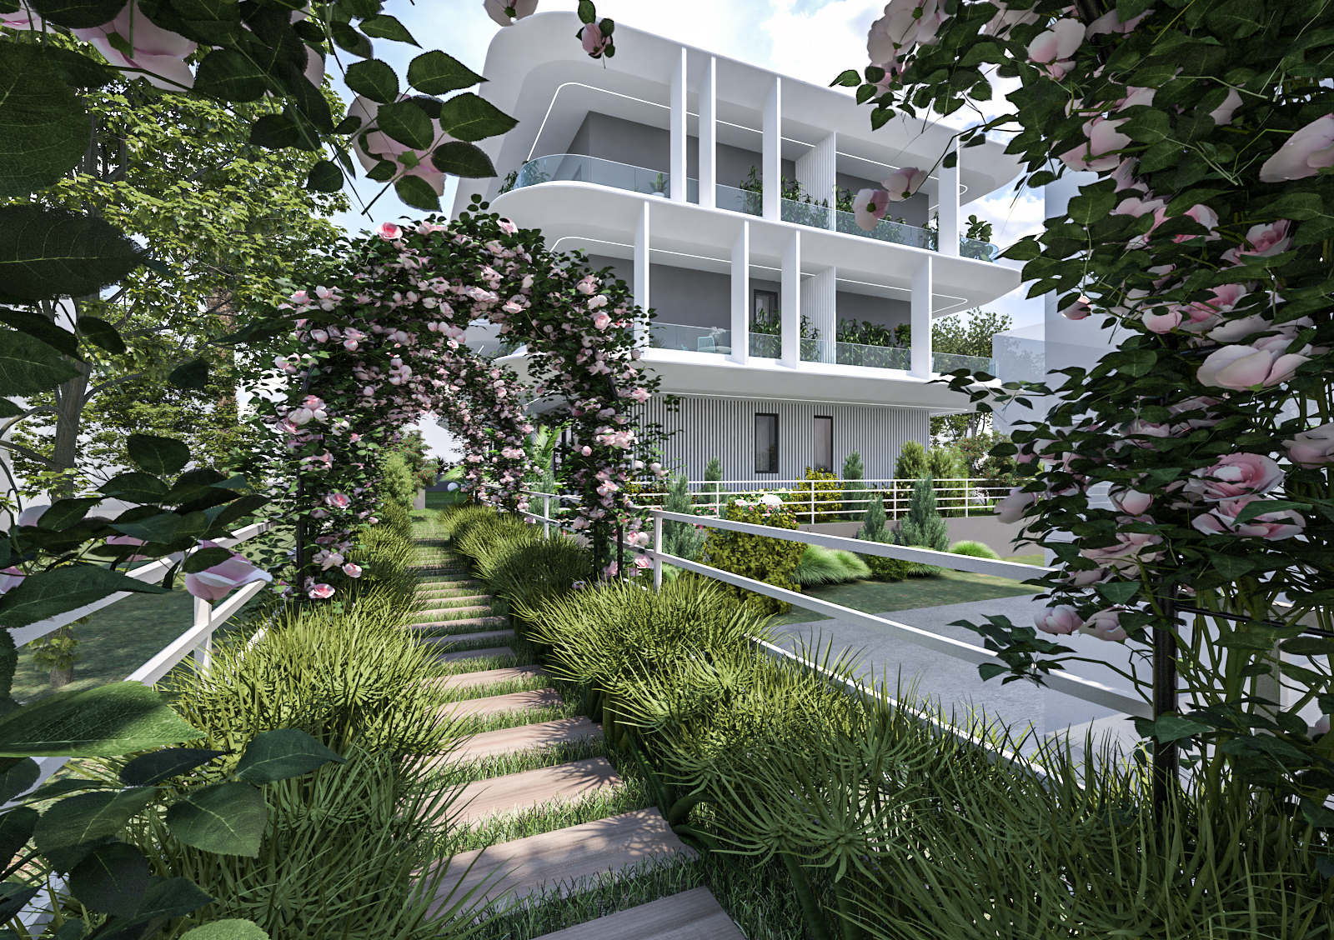
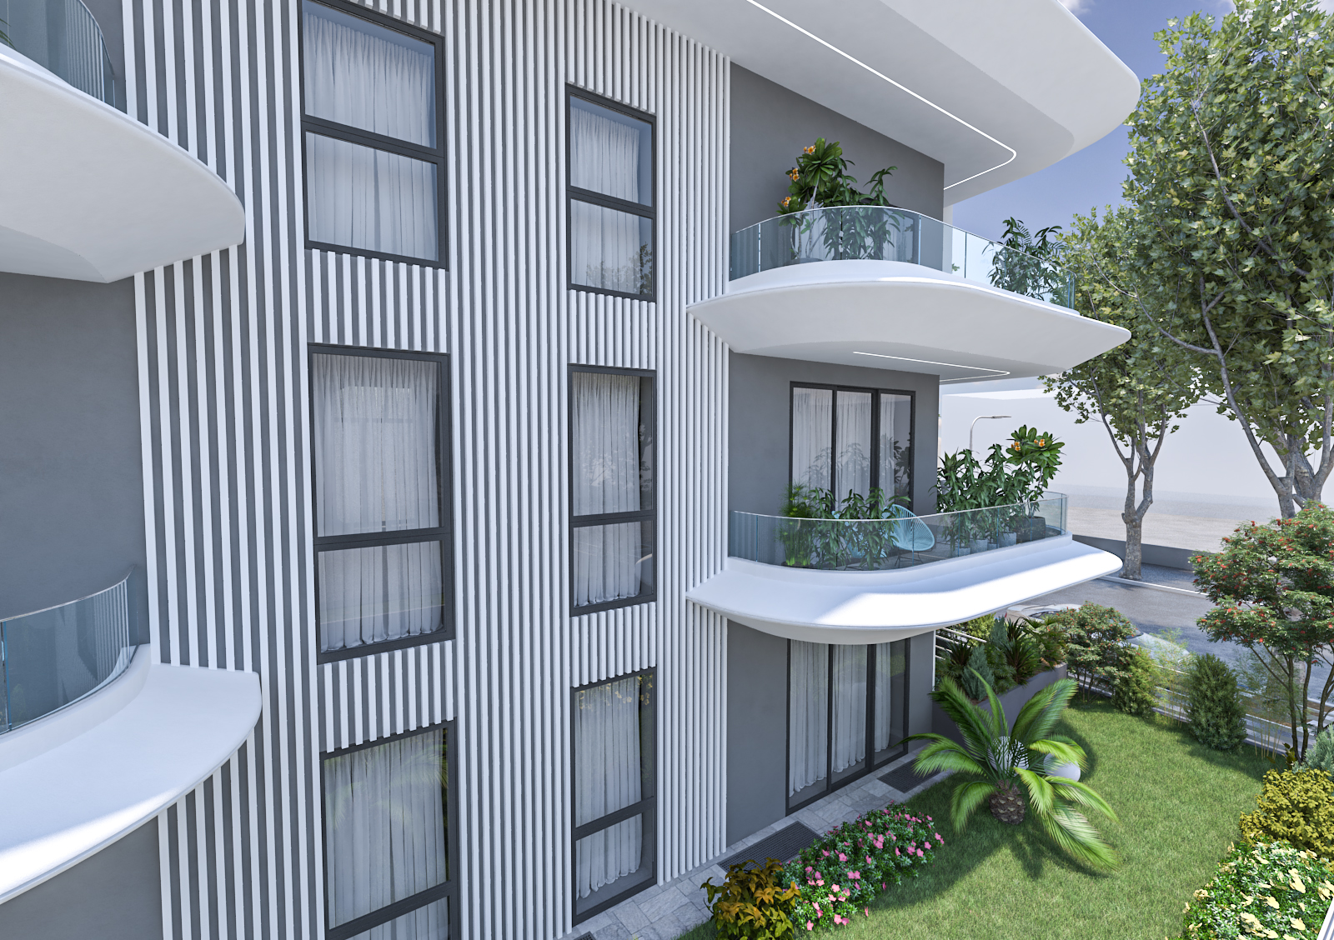
The volumetric composition of the building is designed to generate a continuous and dynamic interplay of light and shadow. This visual perception is punctuated by the careful alternation of solid and void volumes and the inclusion of vertical sunshade elements. Neutral-toned finishes were chosen, balanced by the generous integration of vegetation, a choice aimed at ensuring high visual well-being and highlighting the sustainable soul of the project.
The architecture of the building was conceived to offer 360-degree aesthetics and functionality. Extreme care was taken with every facade and every minute detail, ensuring the building extraordinary visibility and scenic presence 24/7, further enhanced by a careful study of integrated night lighting.
WHY CHOOSE US
- INTEGRATED AESTHETIC AND FUNCTIONAL VISION
- CLEAR AND REALISTIC REPRESENTATION OF DESIGN IDEAS
- EXPERIENCE IN BOTH RESIDENTIAL AND COMMERCIAL PROJECTS
- SPEED AND PRECISION IN PROJECT DELIVERY
We believe design is both a creative and a technical act.
Every project is the result of careful analysis of spaces, client needs, and the expressive potential of materials.
3D rendering is not just a representation tool, but an integral part of the creative and communication process.