
Villa Project in Greece
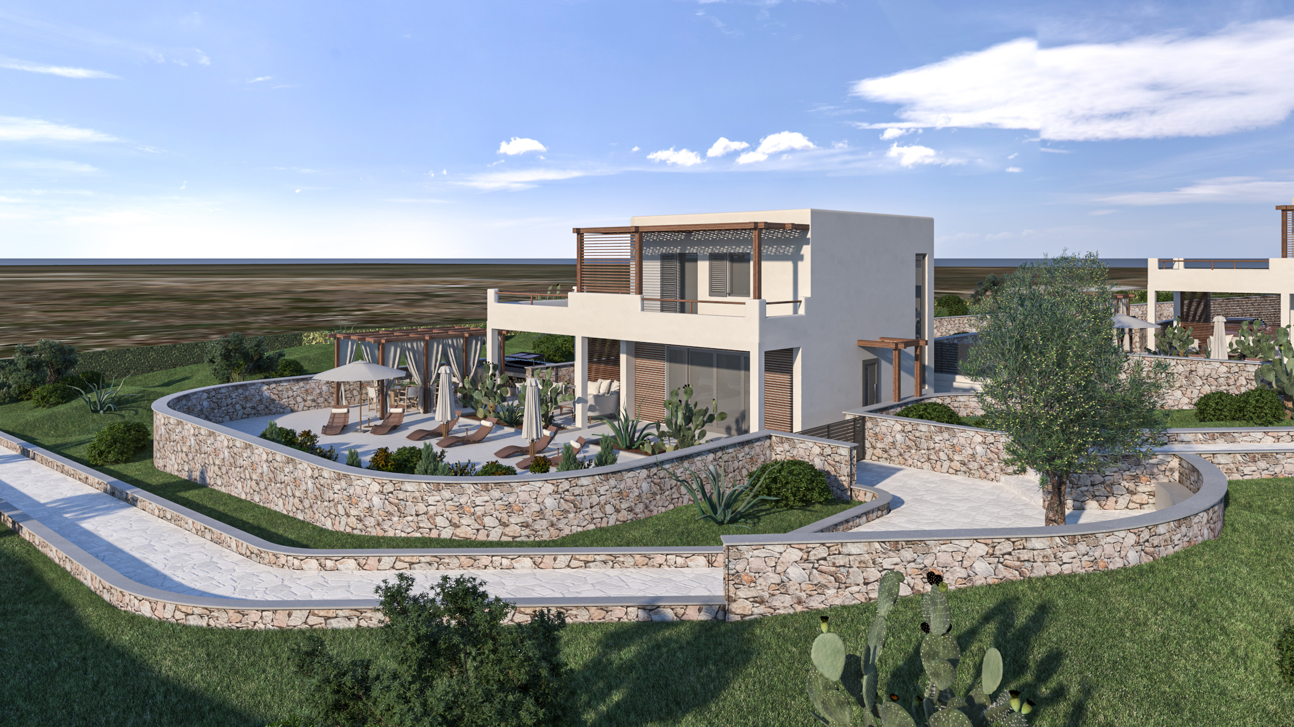
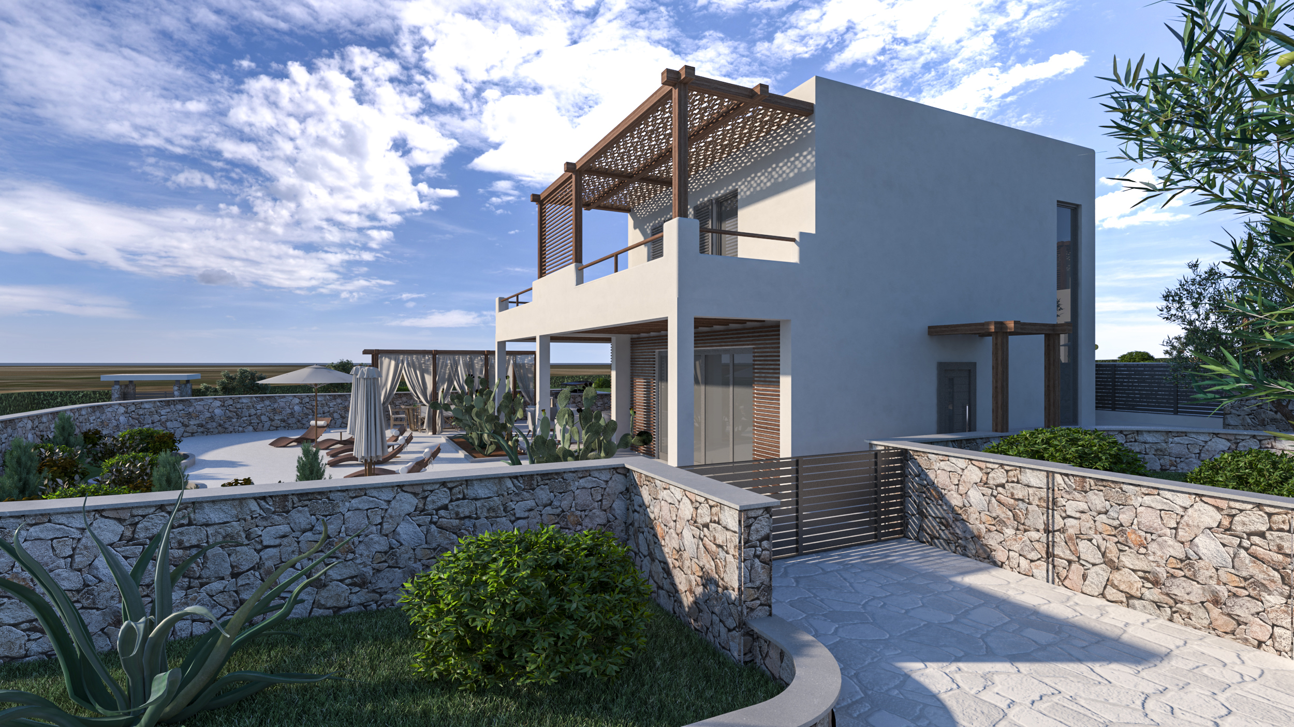
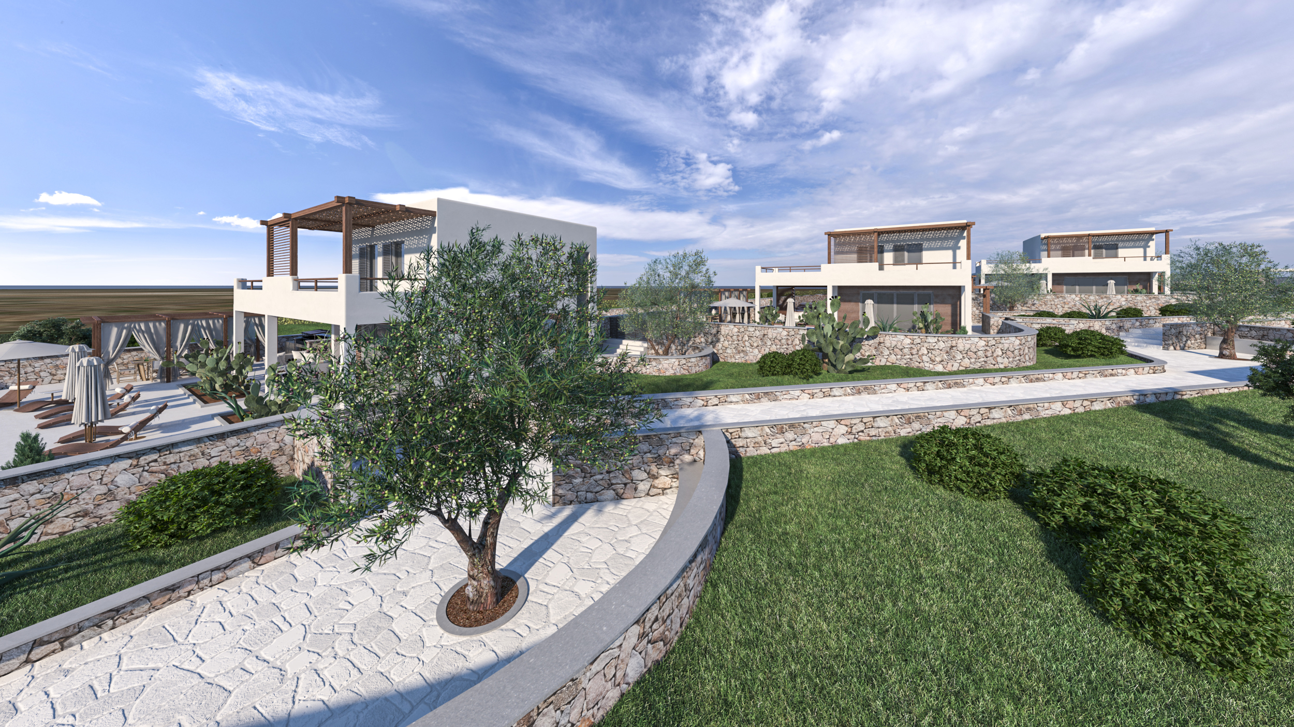
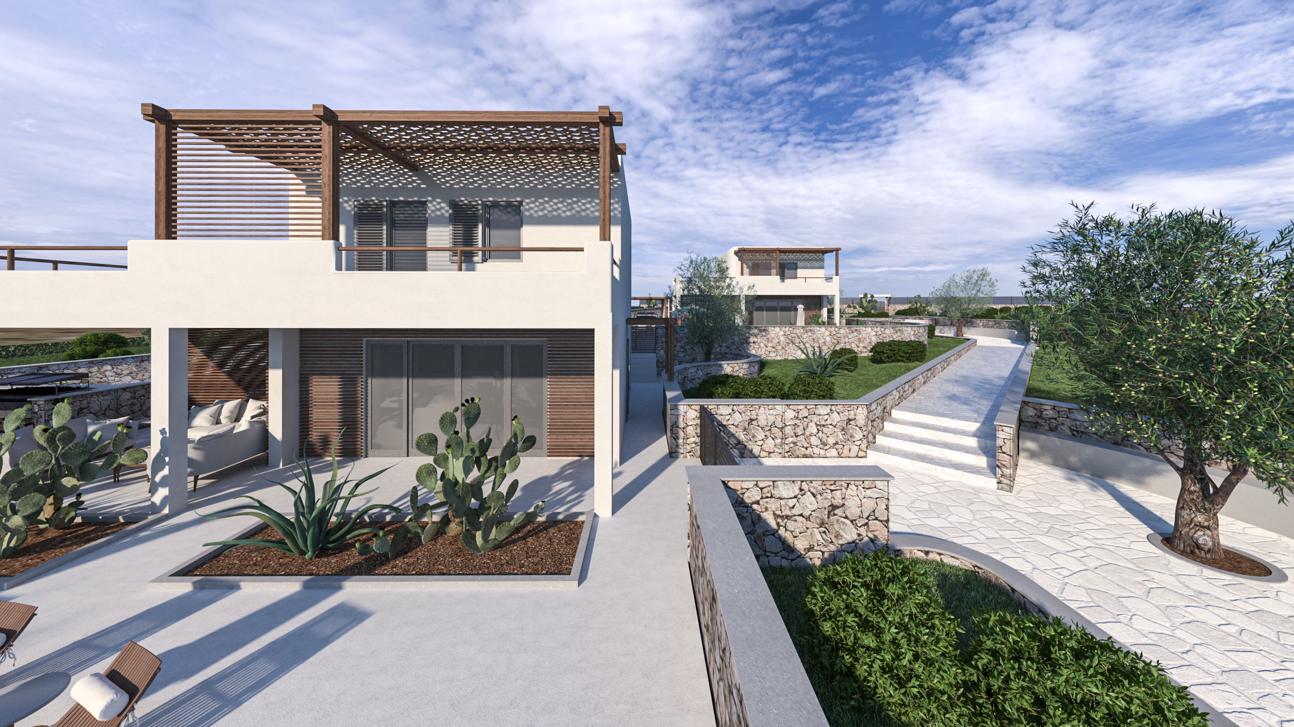
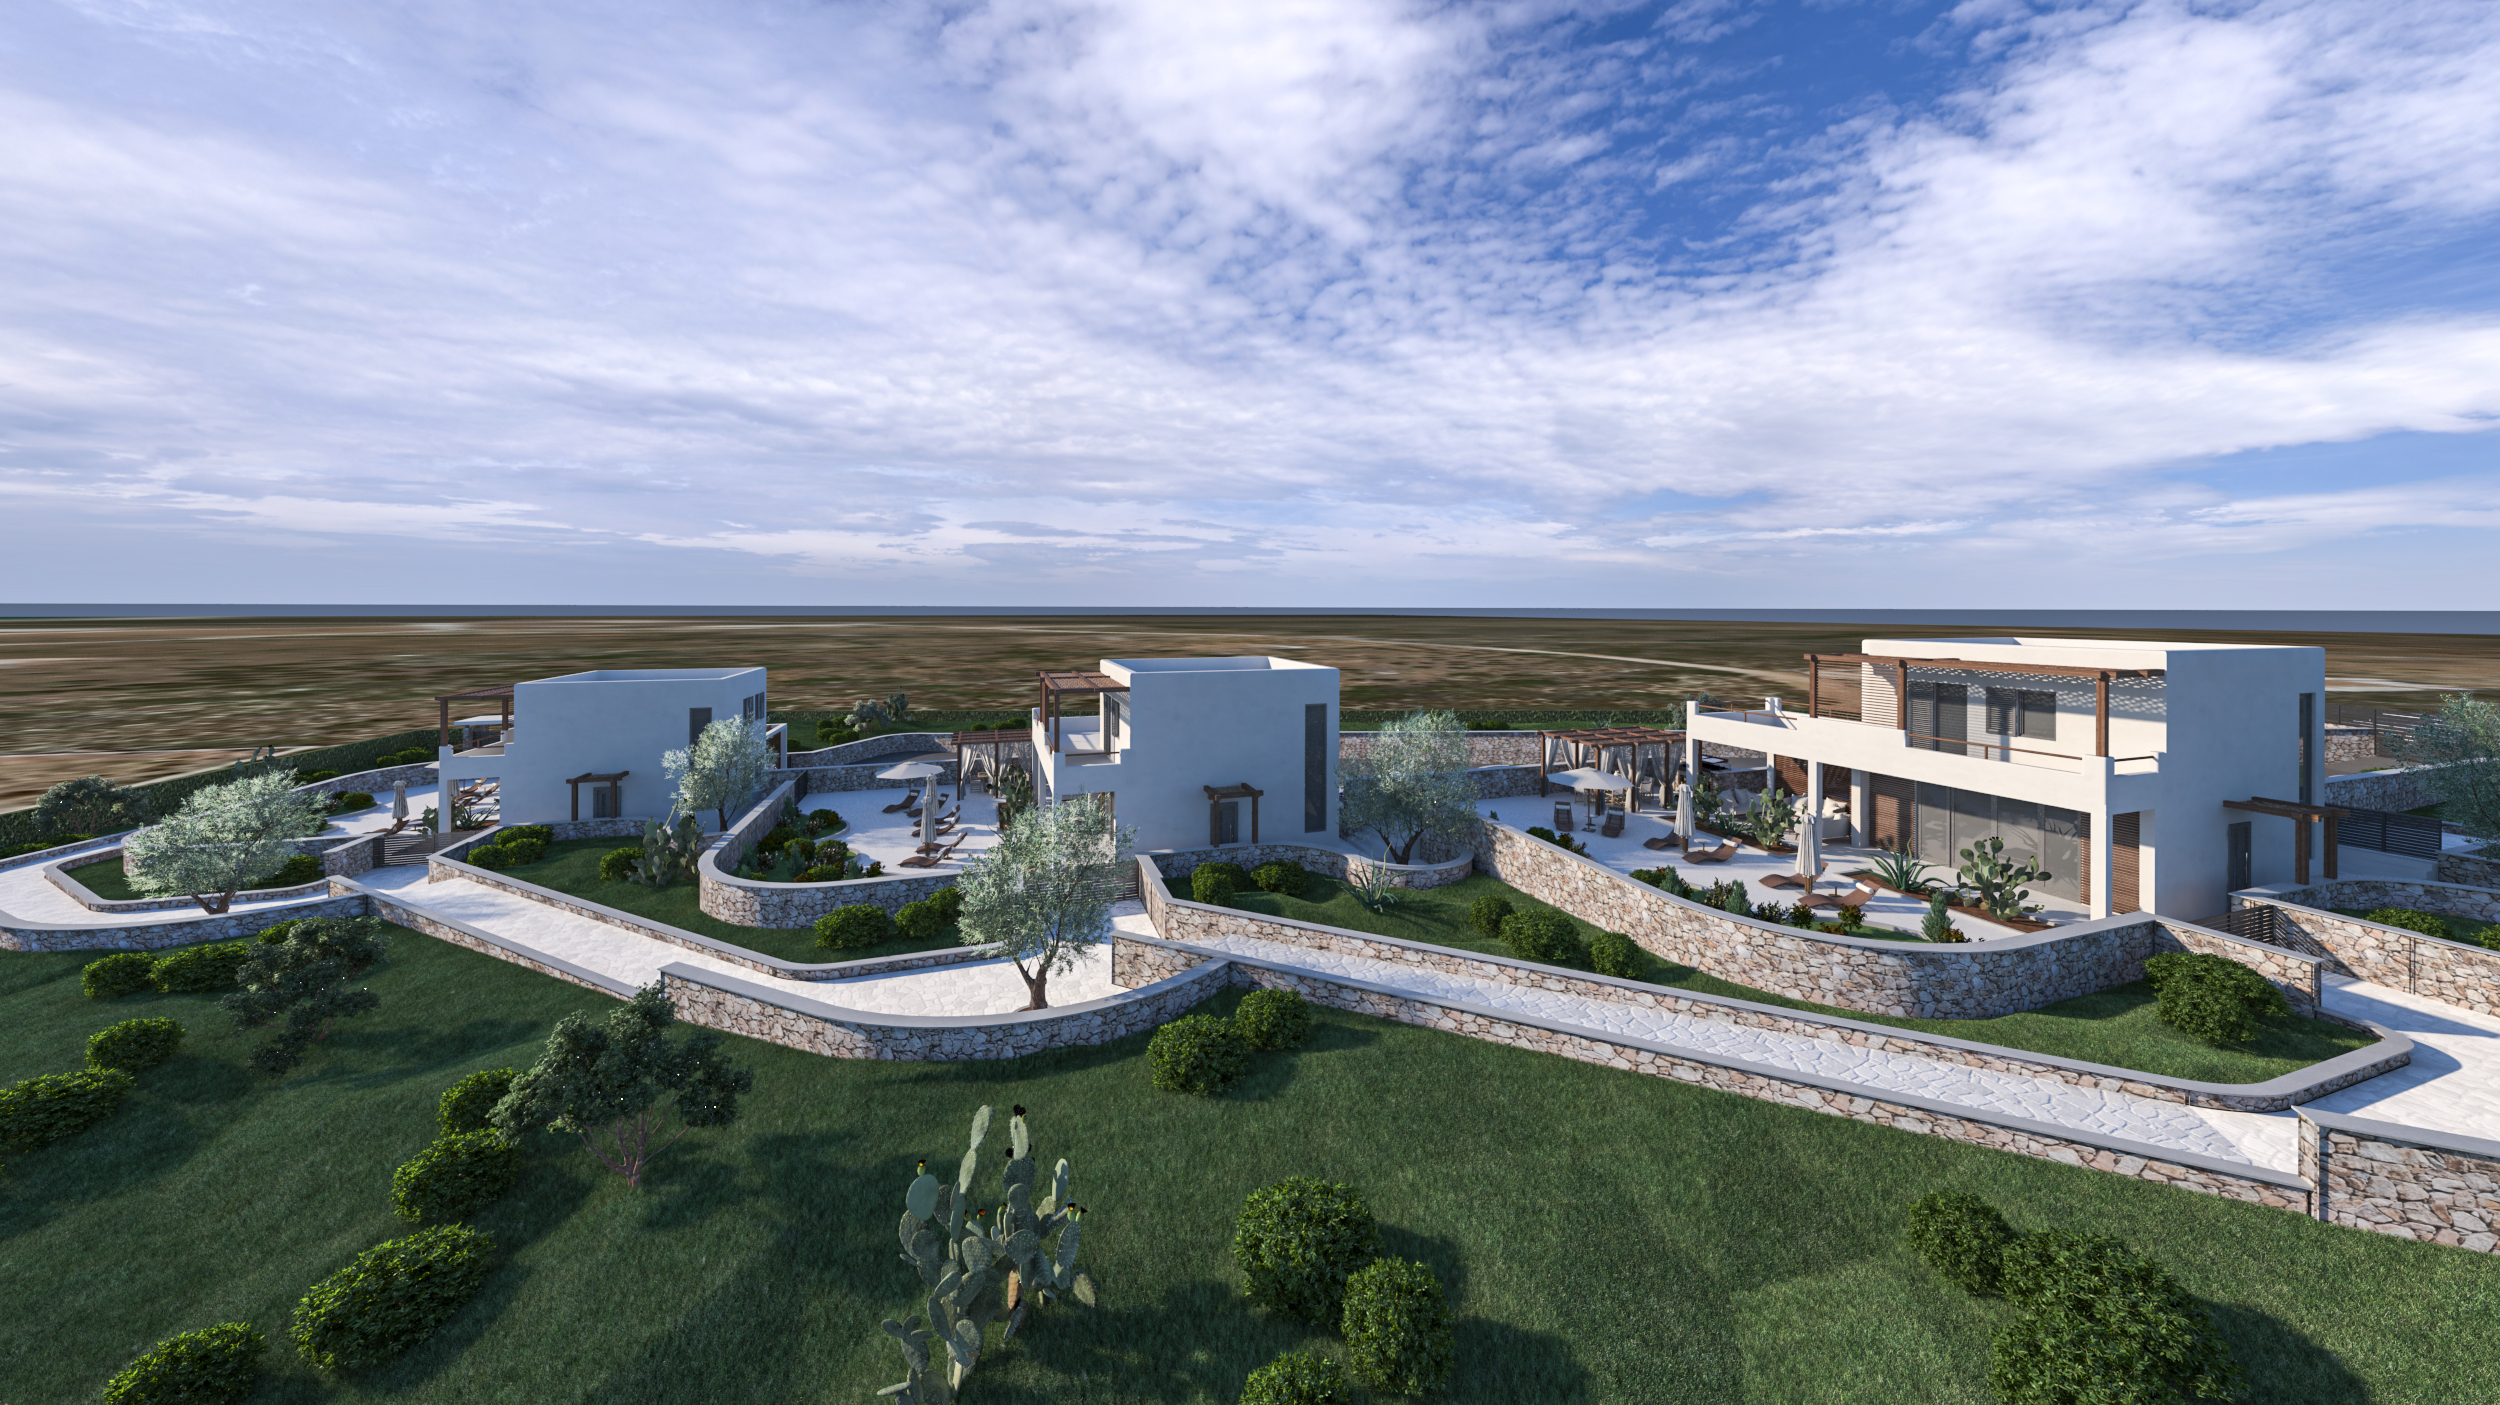
This project involves the construction of three newly built villas in Greece, conceived to celebrate the beauty and authenticity of the Mediterranean style reinterpreted in a modern key. The three residential units have the same floor area and are developed on two levels: the ground floor is entirely dedicated to a bright living area, while the first floor houses the sleeping area, ensuring privacy and comfort.
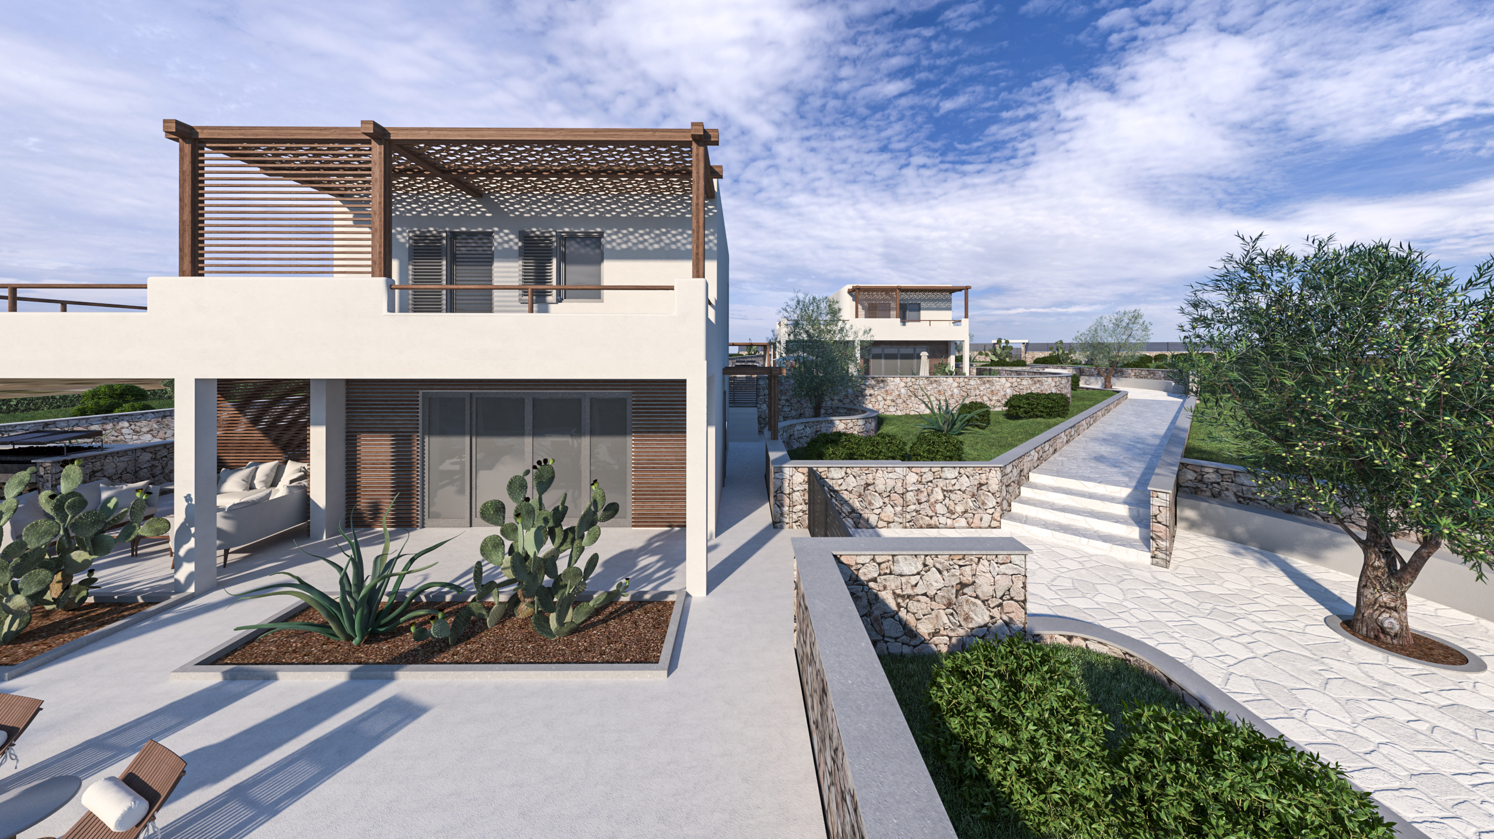
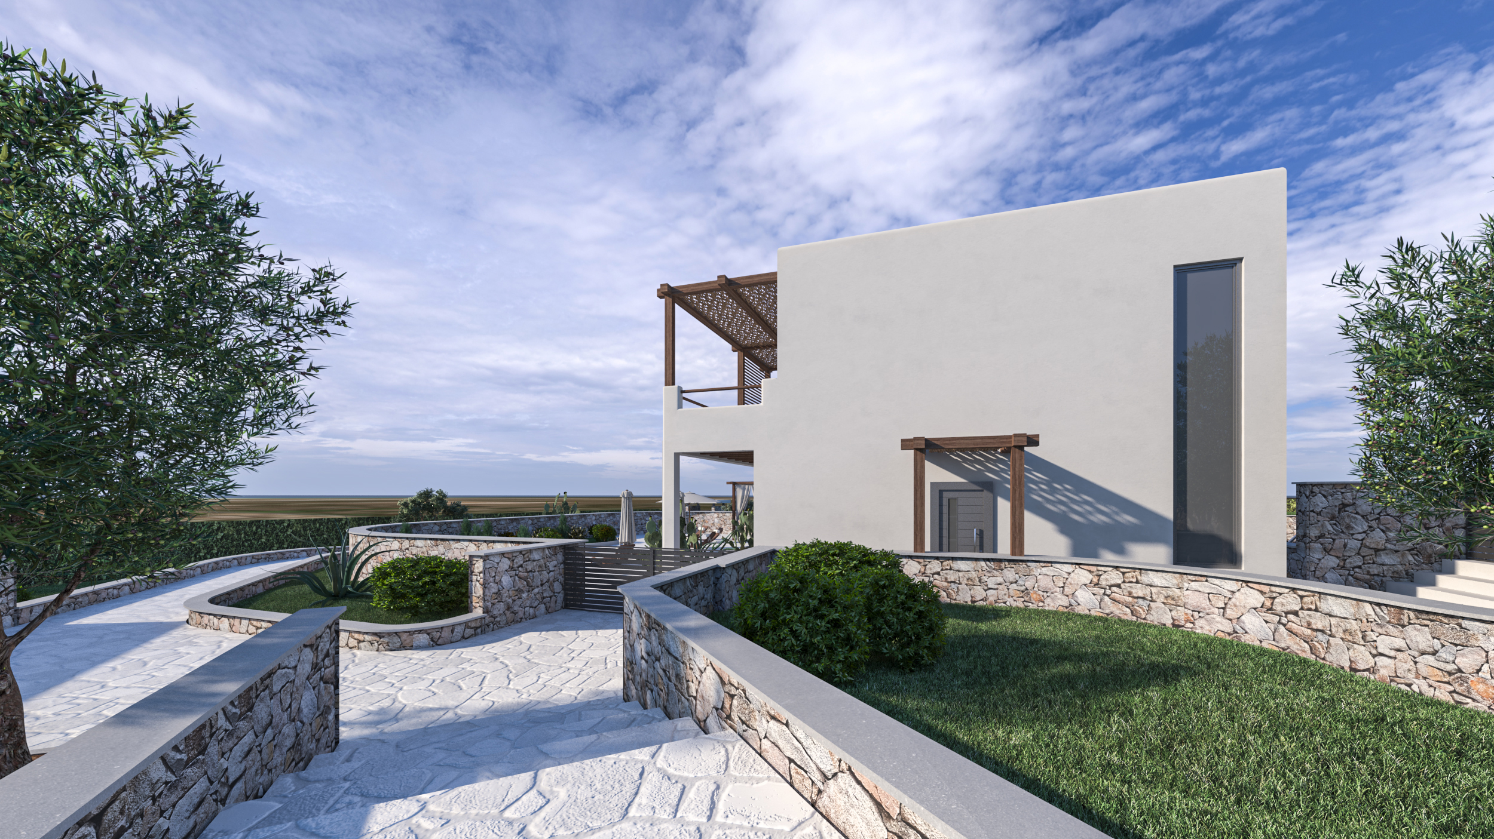
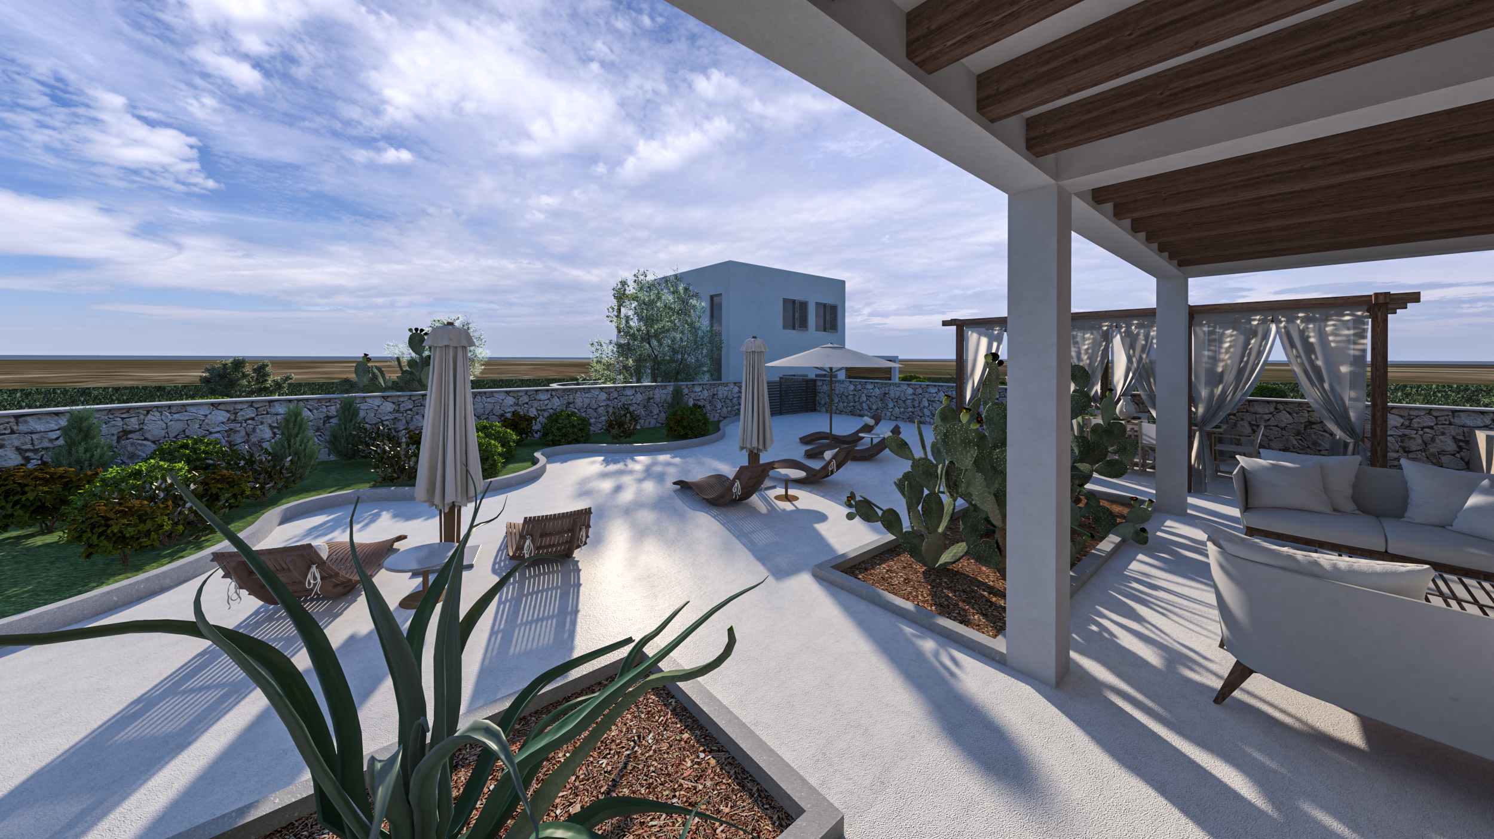
The primary objective of the concept was not only the architectural design of the volumes but also a careful planning of the outdoor spaces to make the entire area a usable oasis. The natural slope of the land was intelligently incorporated into the project, allowing all homes to open up to the panorama and enjoy an uninterrupted sea view. Accessibility is guaranteed by a double entrance from street level: a driveway leads to the private covered garages of each unit, while a charming pedestrian path through the greenery connects the homes, creating a sense of continuity and belonging.
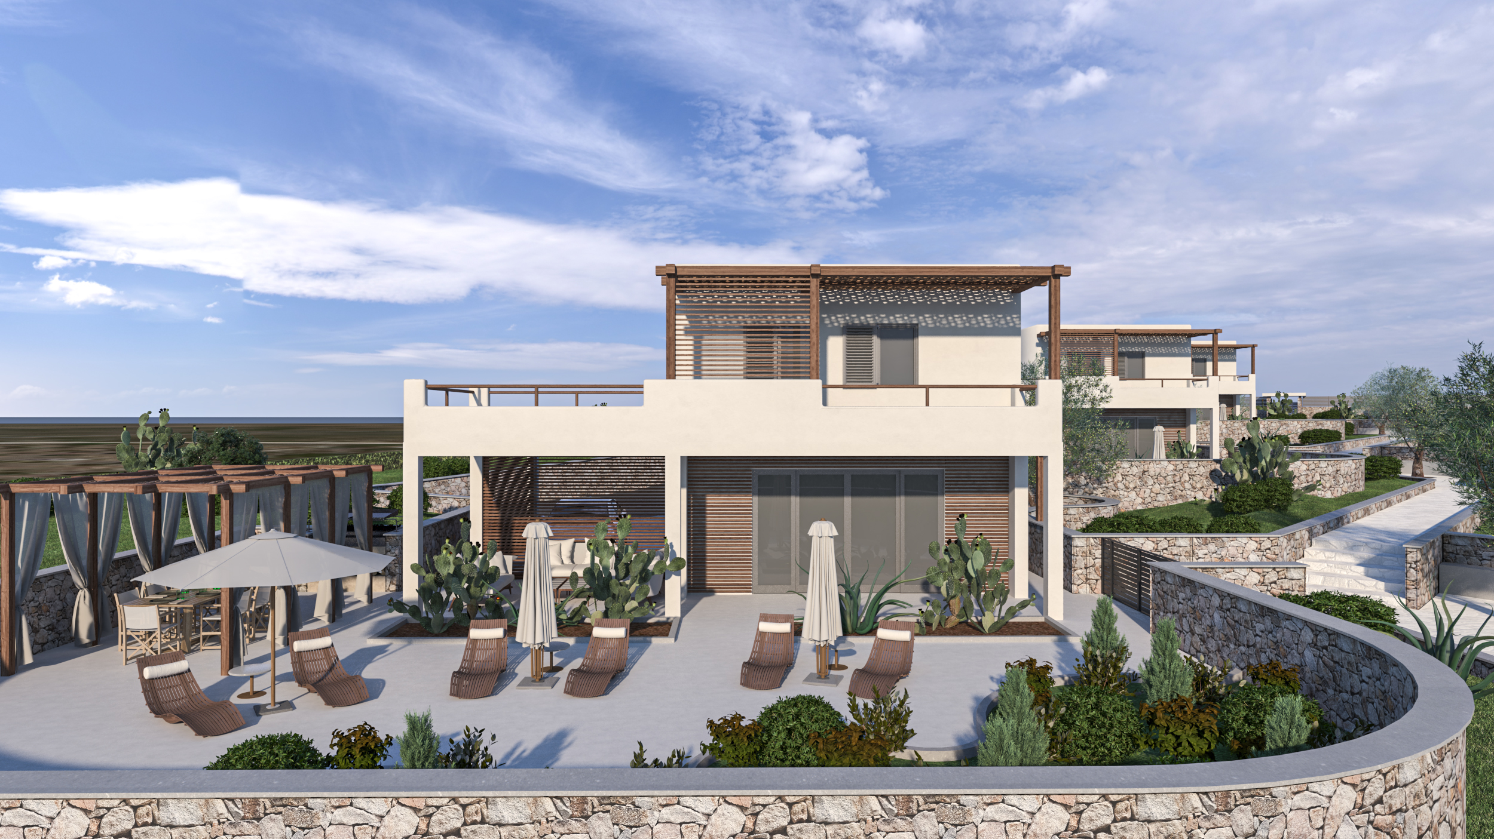
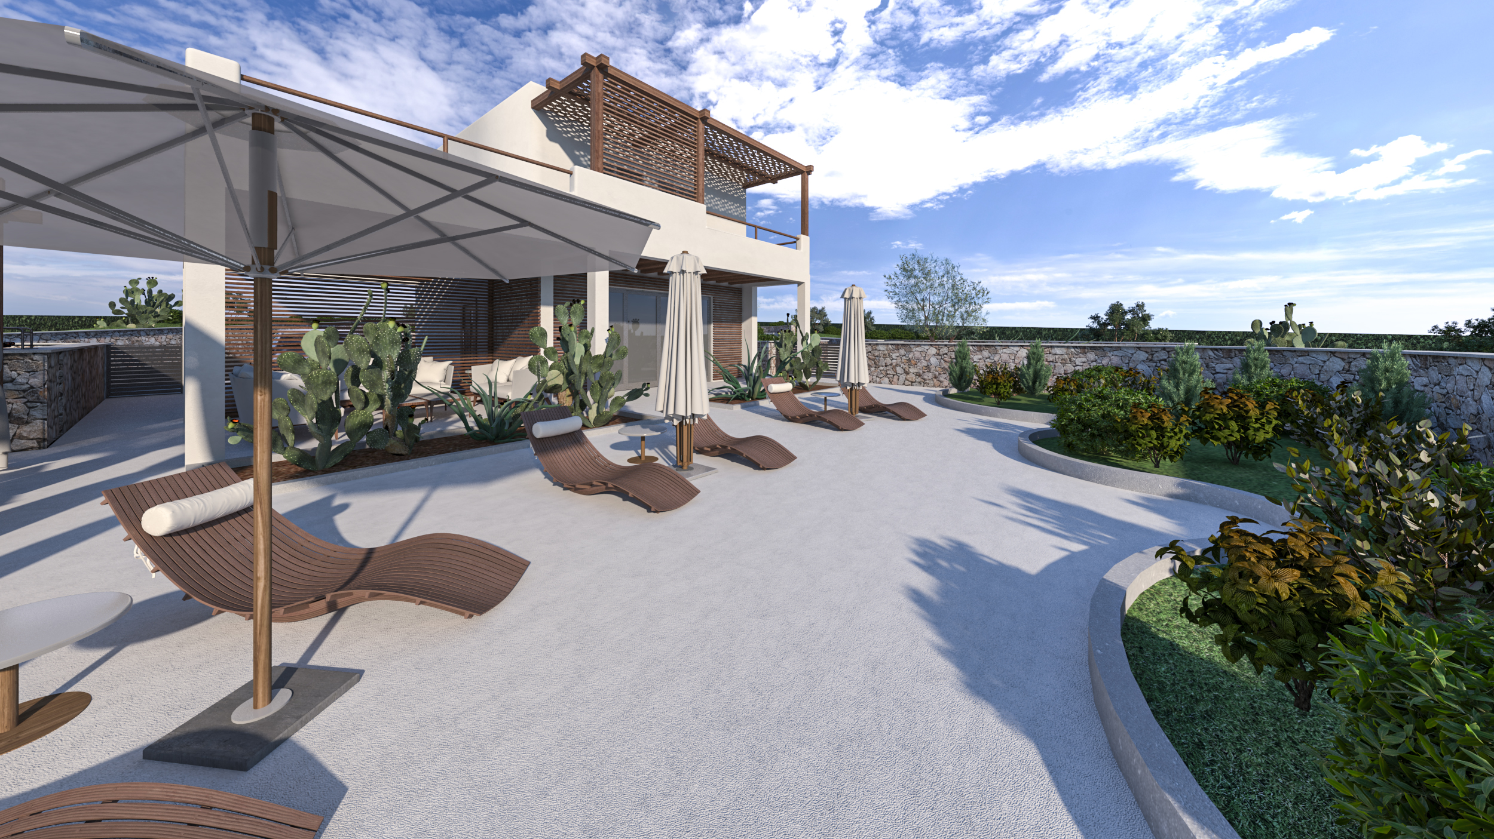
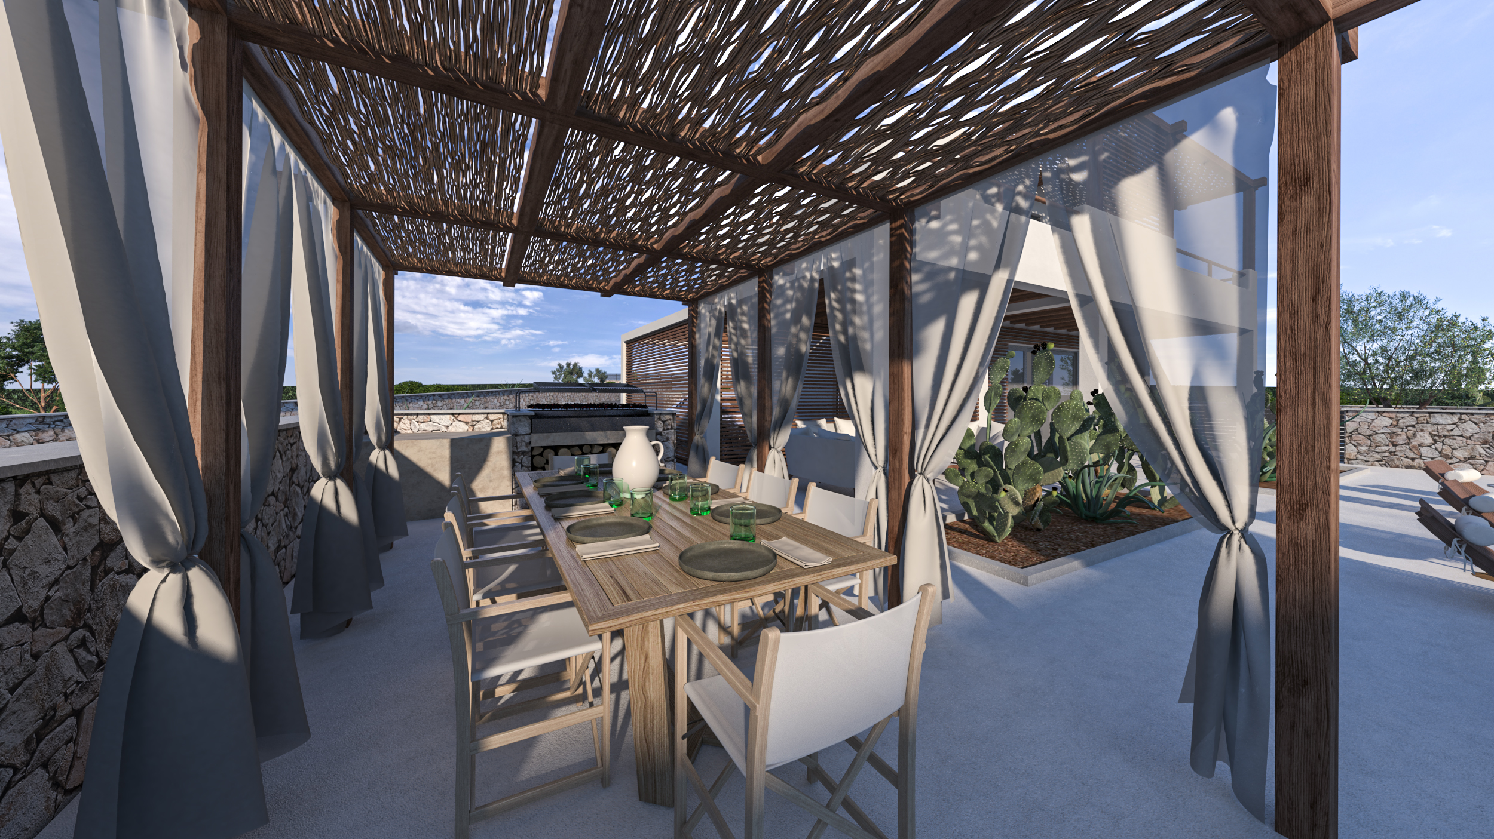
The material choices enhance the connection with the territory: natural stone defines all external retaining walls, creating a refined contrast with the whiteness of the white coating chosen for the flooring and for the plaster of the facades. The exteriors are designed for maximum livability, offering ample spaces equipped with sun loungers, umbrellas, an alfresco dining area, and a barbecue area for informal evenings. Simple and natural materials such as wood and traditional pergolas with caning complete the modern Greek aesthetic, filtering sunlight and giving an unmistakable Mediterranean touch to the large windows.
WHY CHOOSE US
- INTEGRATED AESTHETIC AND FUNCTIONAL VISION
- CLEAR AND REALISTIC REPRESENTATION OF DESIGN IDEAS
- EXPERIENCE IN BOTH RESIDENTIAL AND COMMERCIAL PROJECTS
- SPEED AND PRECISION IN PROJECT DELIVERY
We believe design is both a creative and a technical act.
Every project is the result of careful analysis of spaces, client needs, and the expressive potential of materials.
3D rendering is not just a representation tool, but an integral part of the creative and communication process.