
Modern Villa Renovation
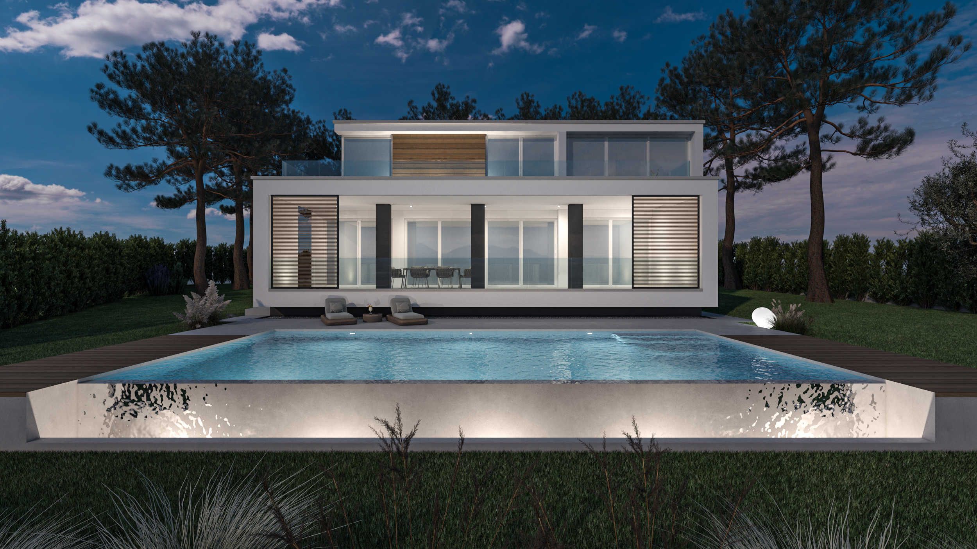
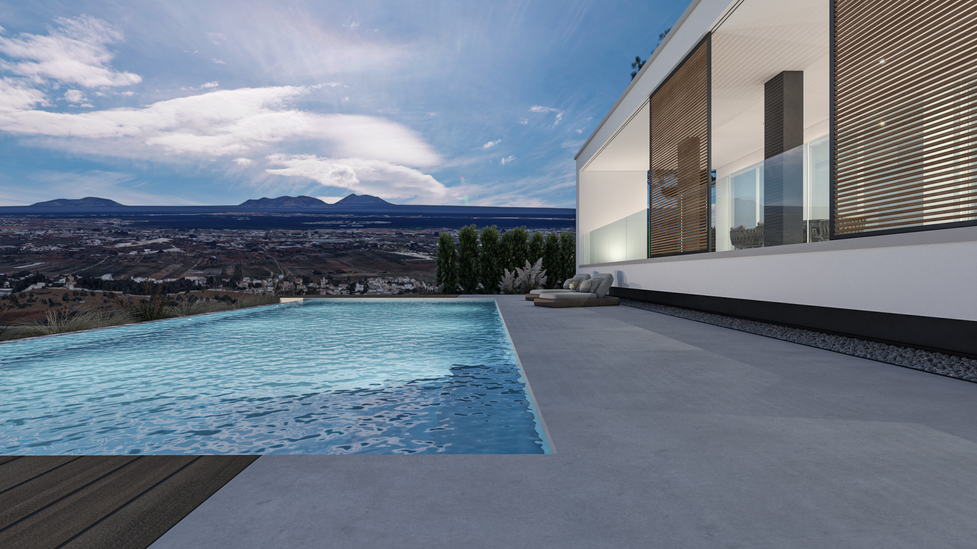
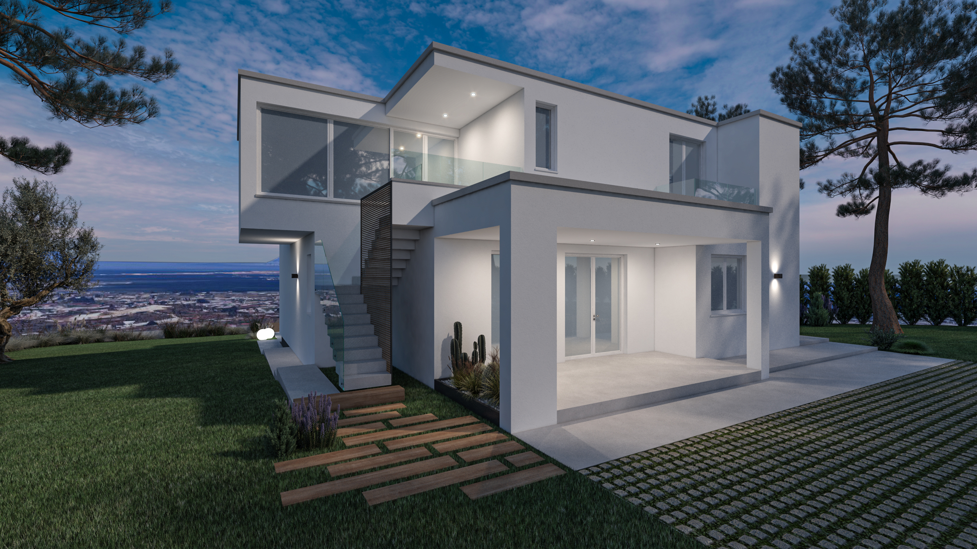
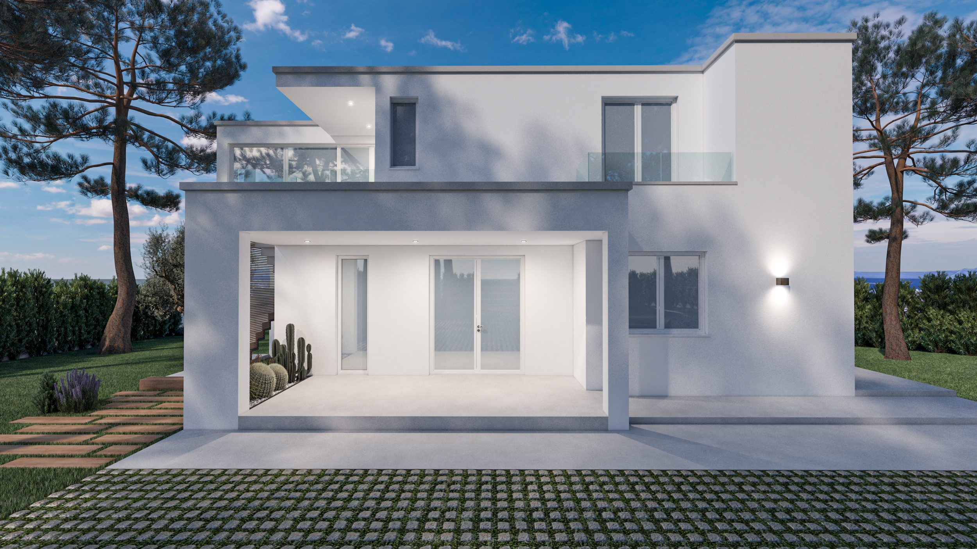
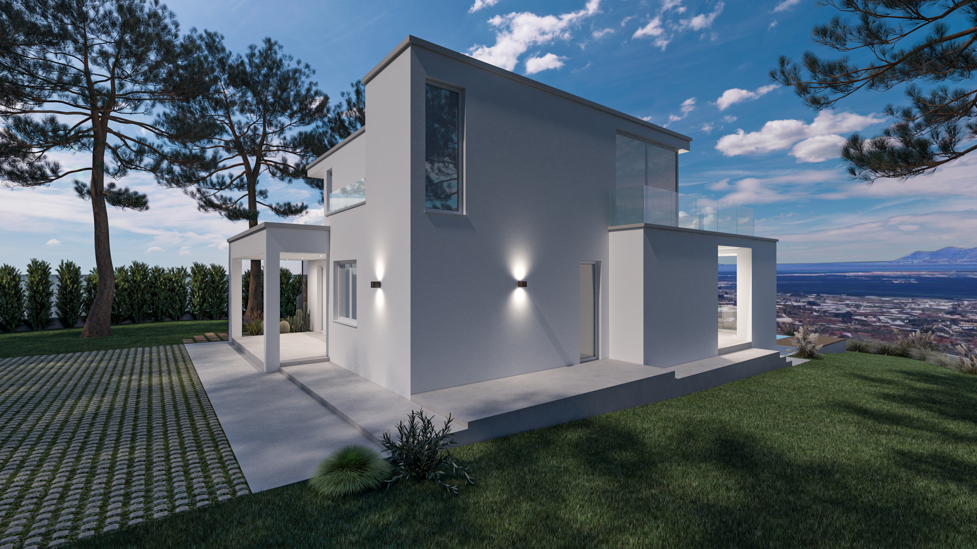
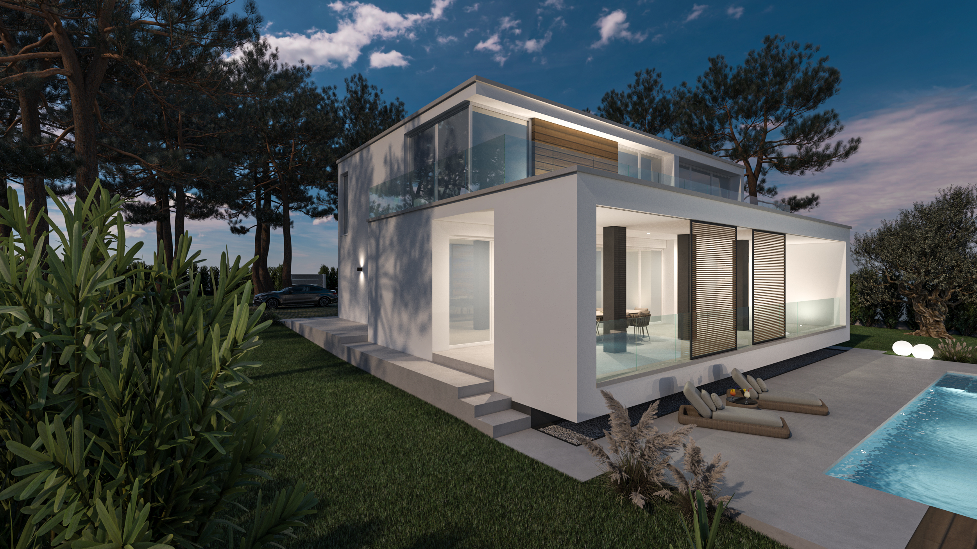
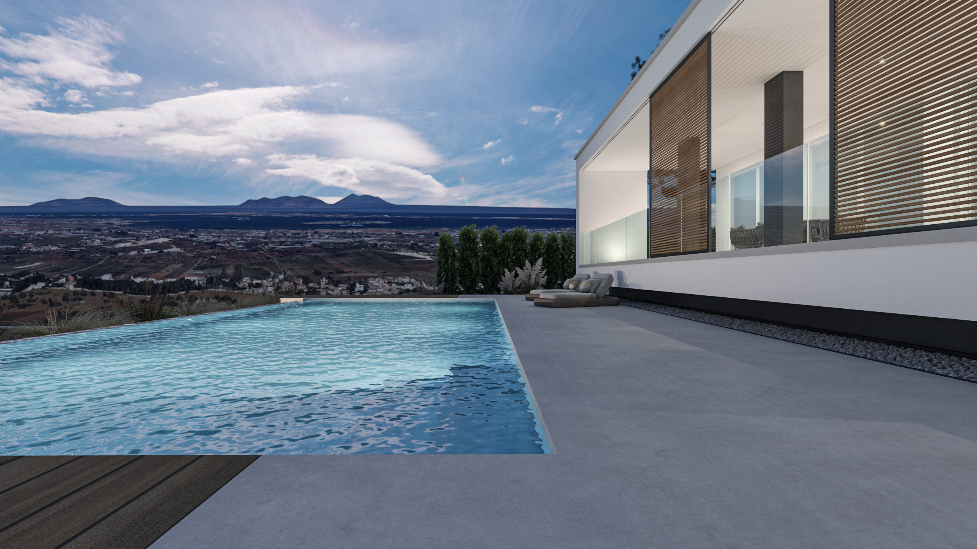
The development of this project revolves around the completion and enhancement of the architectural footprint of an existing villa, soon to be renovated. Following the client's precise requests, the goal was to give the building a distinctly modern character, well integrated into its context, establishing a strong visual connection with the surrounding pine forest and the suggestive panoramic view. The starting point consisted of a careful study of the original structure and its surroundings, aimed at evaluating the feasibility of the intervention while minimizing structural masonry work.
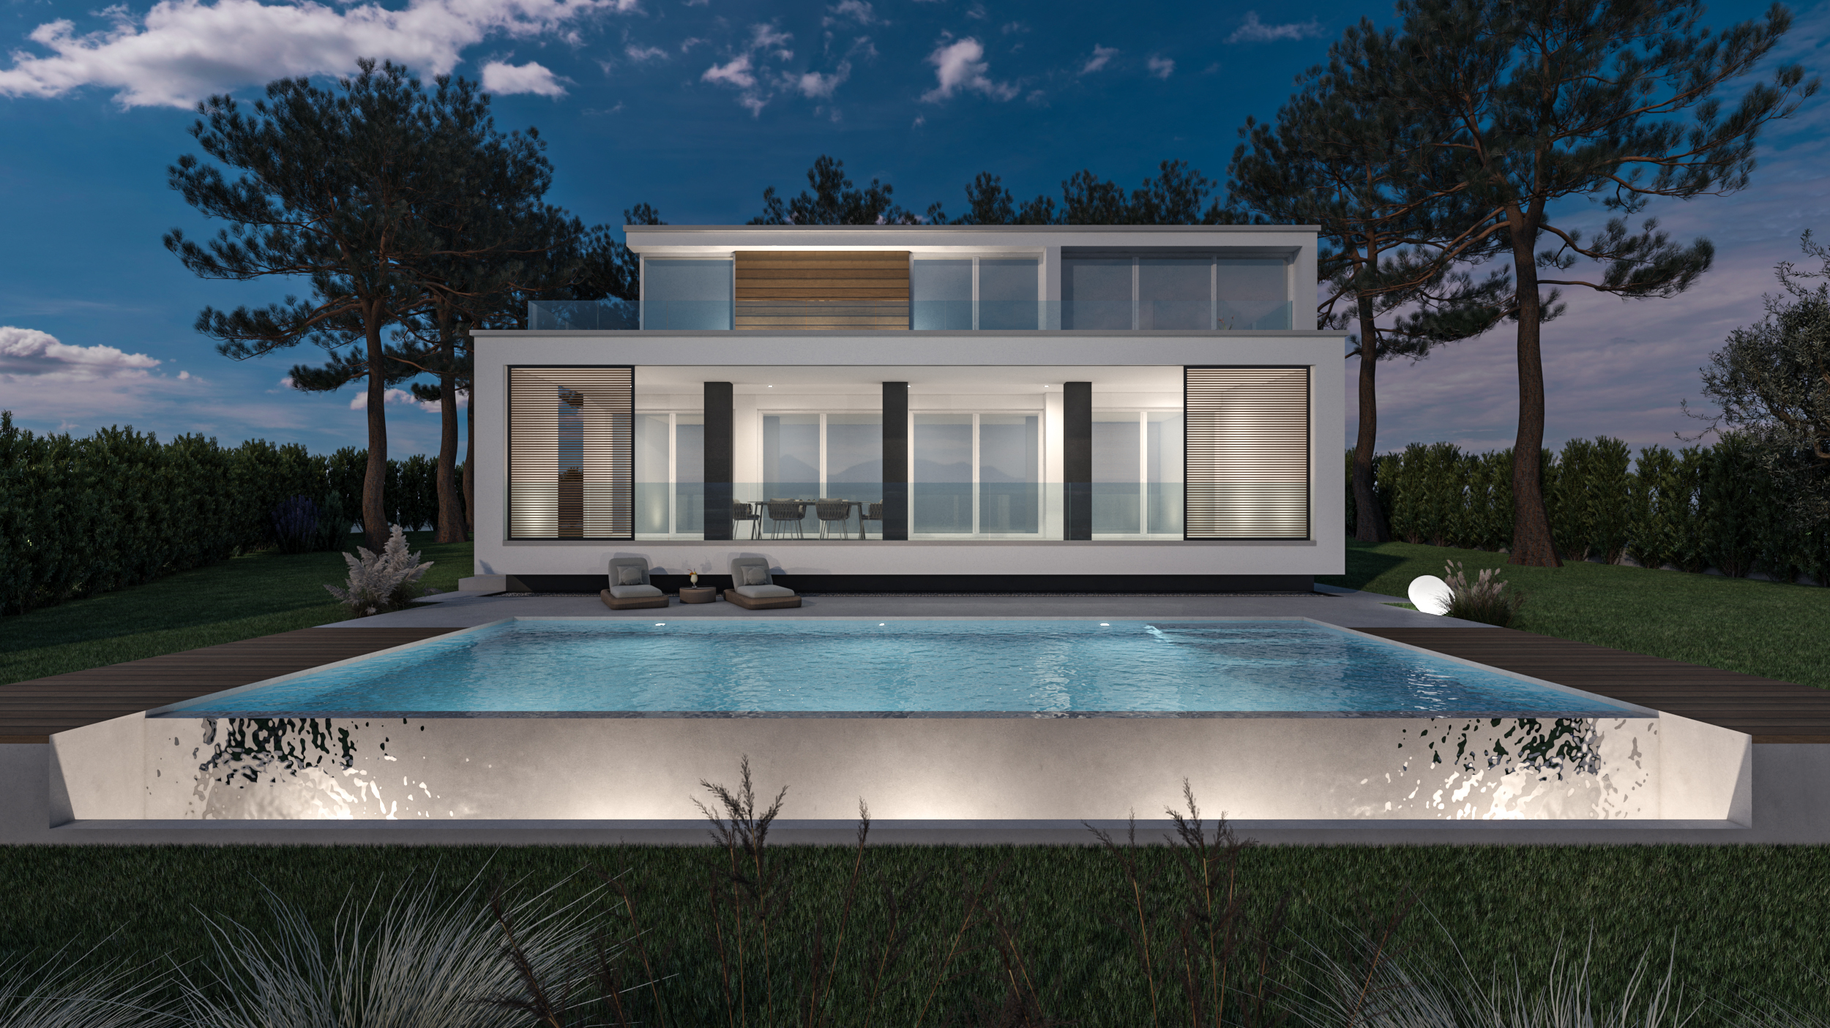
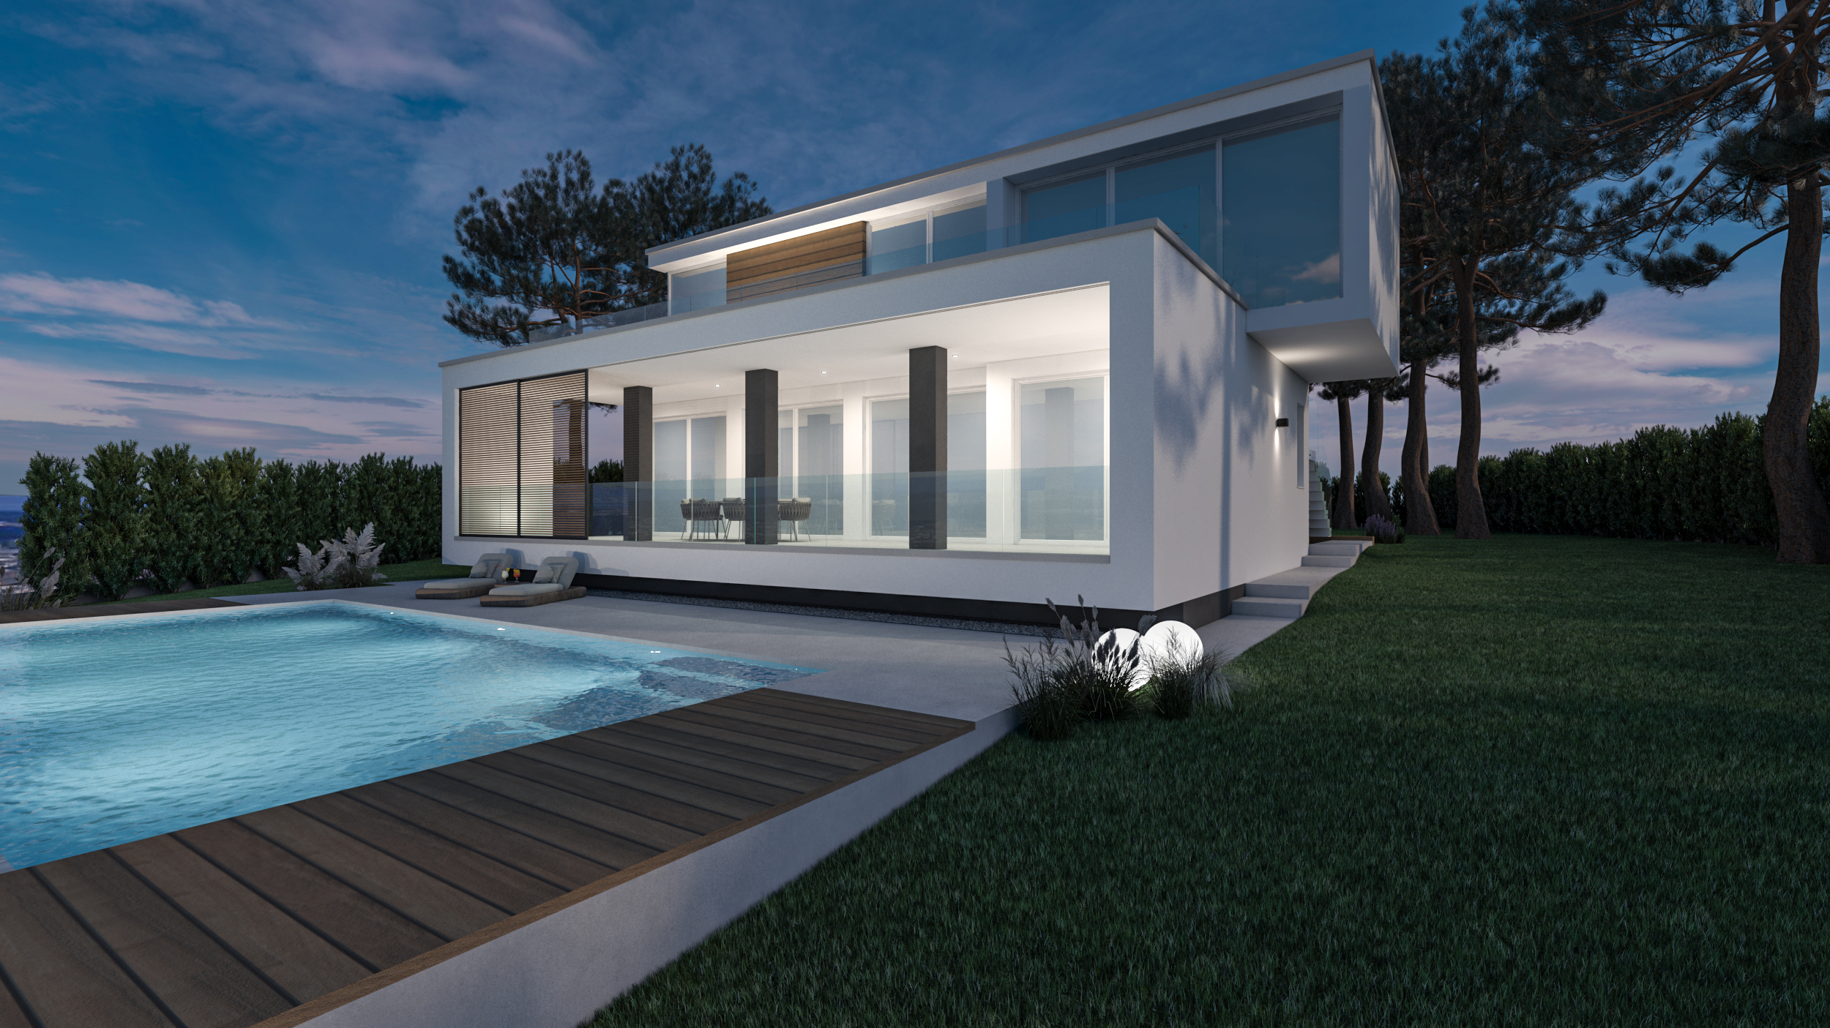
The design concept fully embraces the philosophy of essential contemporary style. Through the use of linear and clean forms, a compact and modern villa was achieved, whose main facade elegantly reflects in the water of the large infinity pool positioned on the sea side. The architecture is deliberately made "dynamic" thanks to a careful play of subtraction and addition of volumes on the first floor: this approach naturally generates terraces, frames, and architectural projections. On the ground floor, the completion and extension of the veranda create a true protected "telescope," offering an open and continuous view of the landscape. The entire volumetric composition is punctuated by a calibrated interplay of light and shadow, alternating between solids and voids.
WHY CHOOSE US
- INTEGRATED AESTHETIC AND FUNCTIONAL VISION
- CLEAR AND REALISTIC REPRESENTATION OF DESIGN IDEAS
- EXPERIENCE IN BOTH RESIDENTIAL AND COMMERCIAL PROJECTS
- SPEED AND PRECISION IN PROJECT DELIVERY
We believe design is both a creative and a technical act.
Every project is the result of careful analysis of spaces, client needs, and the expressive potential of materials.
3D rendering is not just a representation tool, but an integral part of the creative and communication process.