
Interior Design Pizzeria
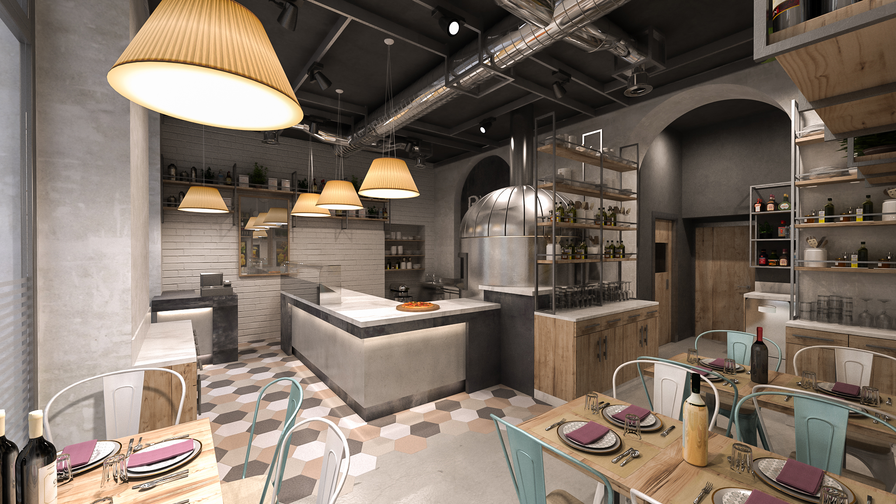
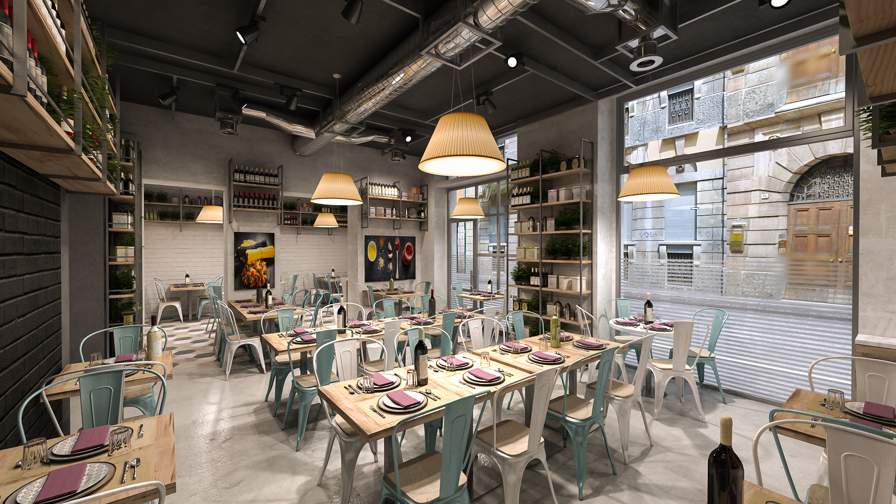
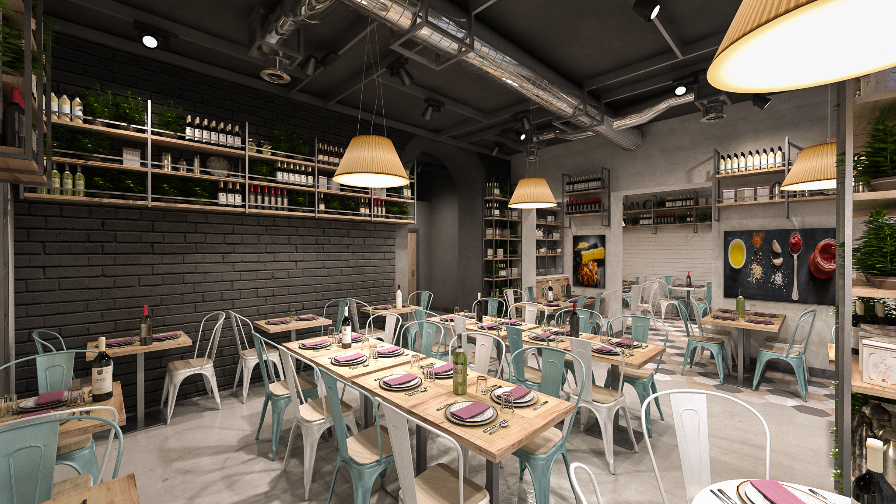
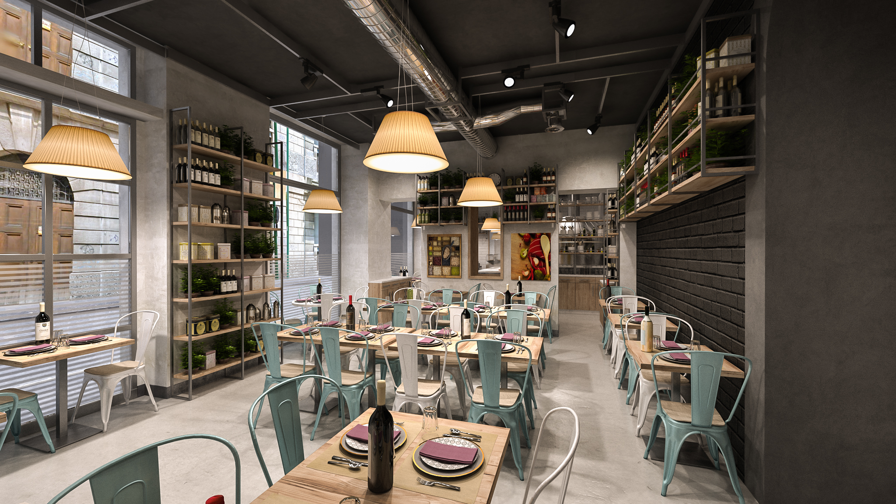
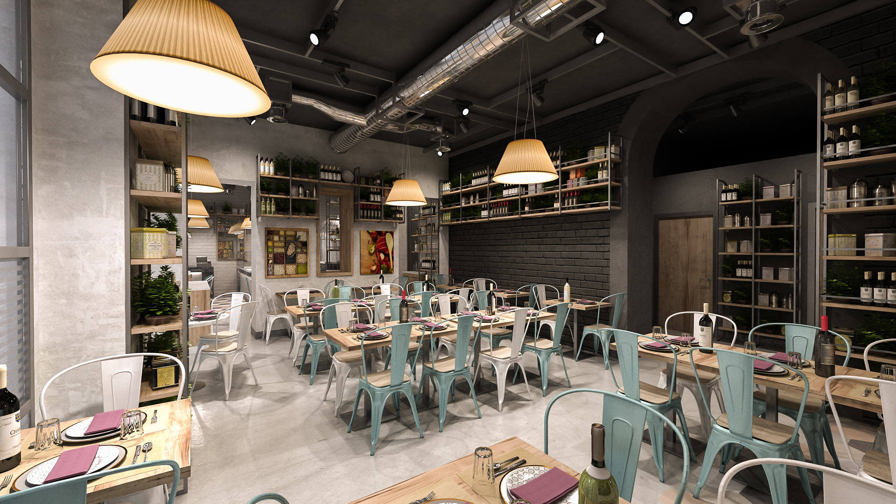
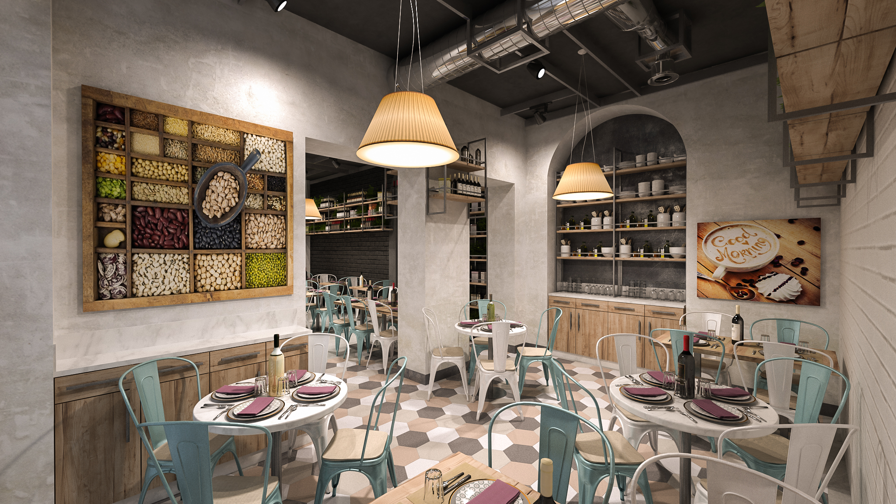
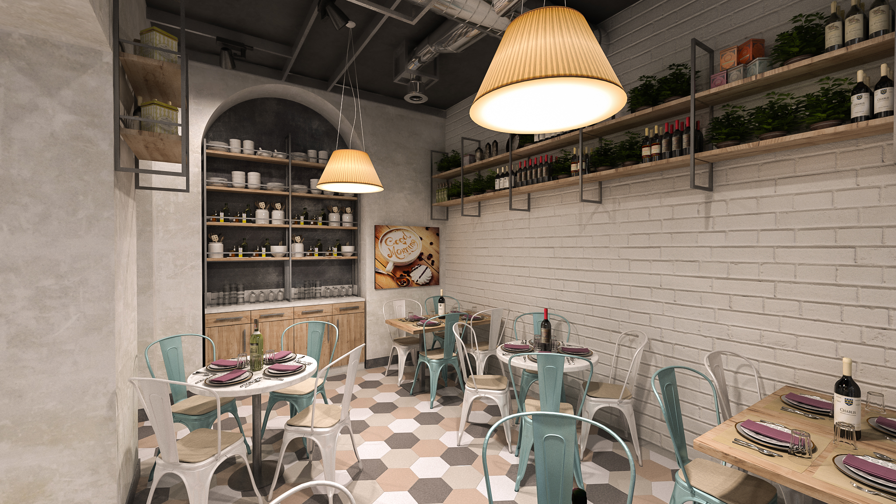
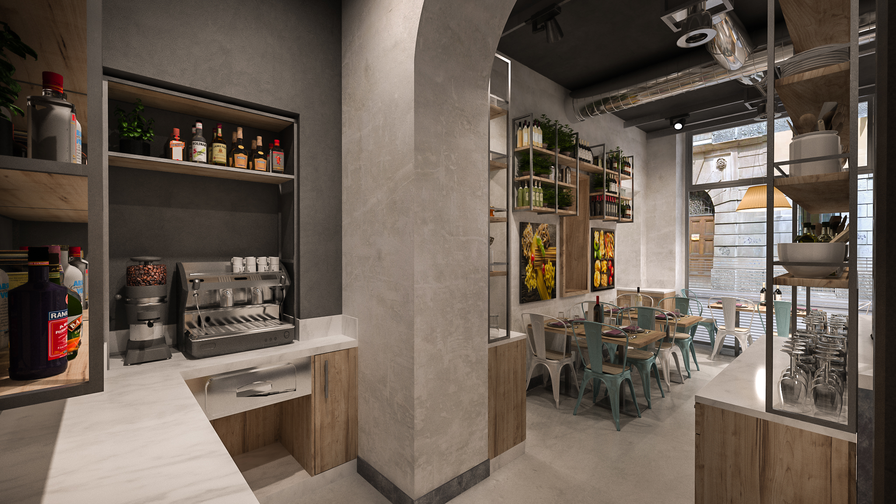
Located on the ground floor of a charming historic building in the center of Como, this interior design project for a new pizzeria breaks traditional patterns to embrace a fresh, young, and cosmopolitan concept. The architectural goal was to create an environment with a "happy and easy" atmosphere, in perfect harmony with modern trends in informal yet quality dining.
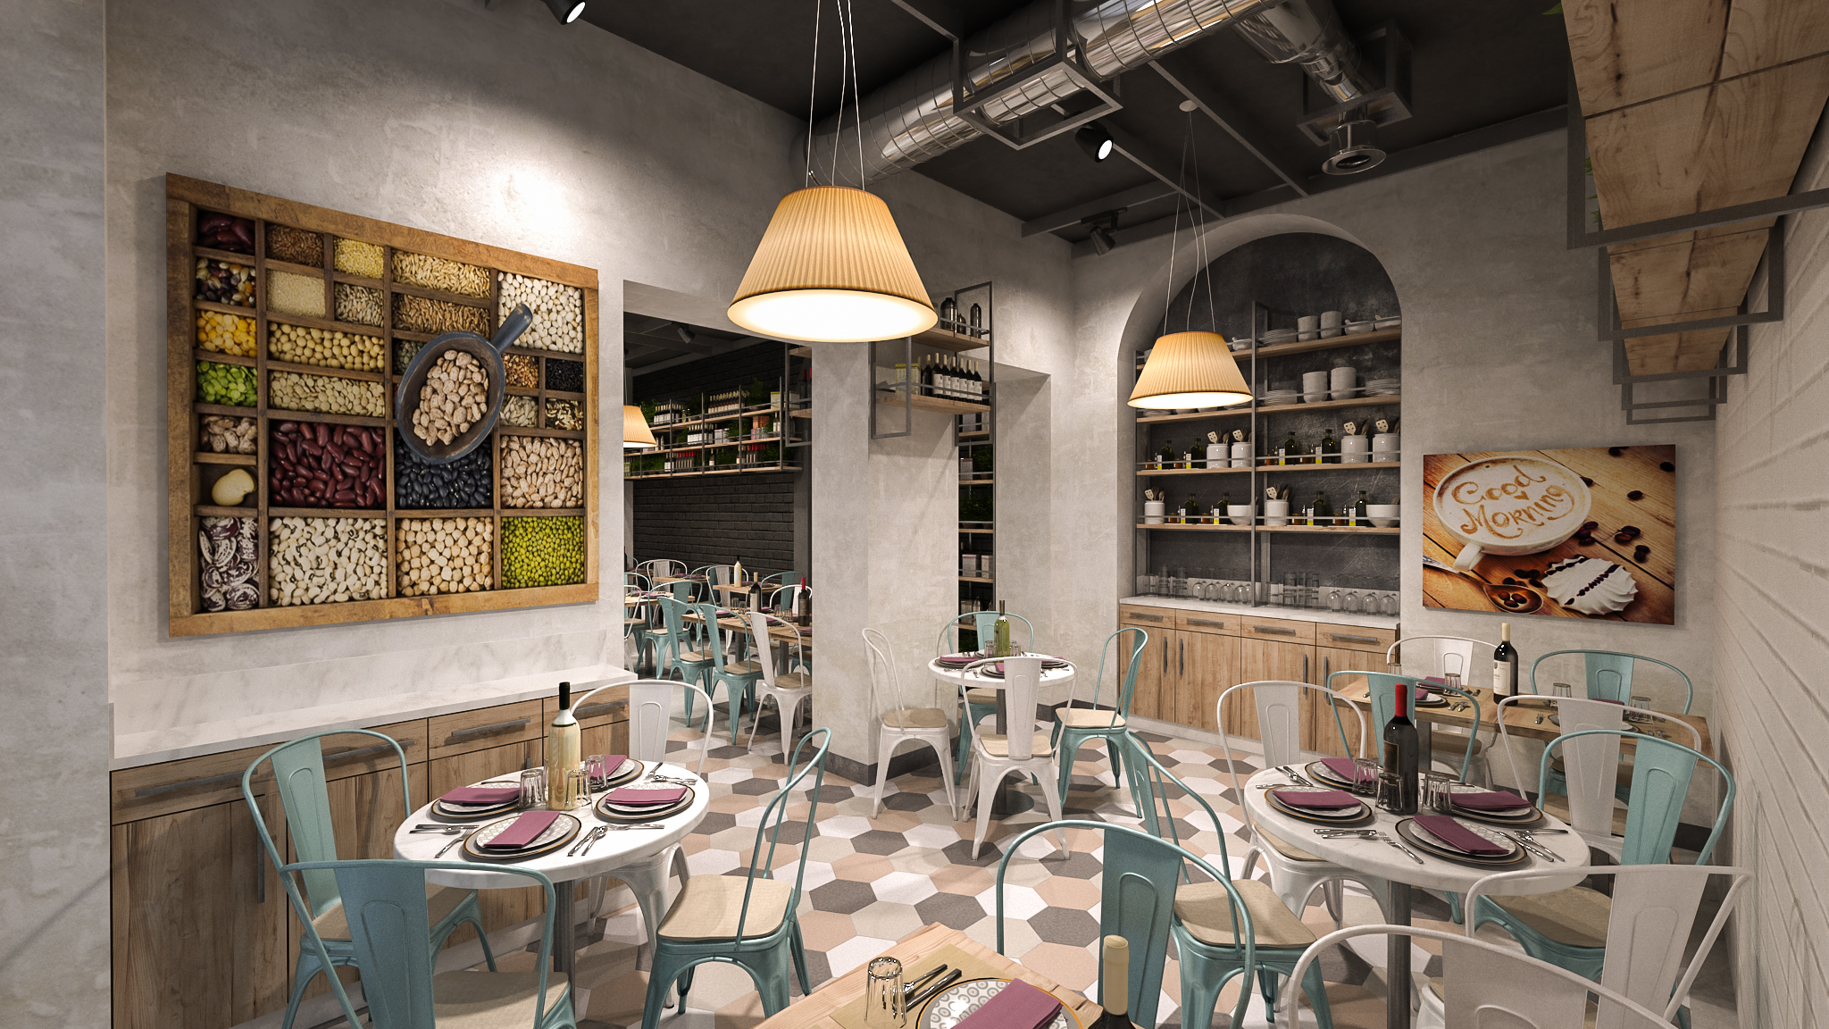
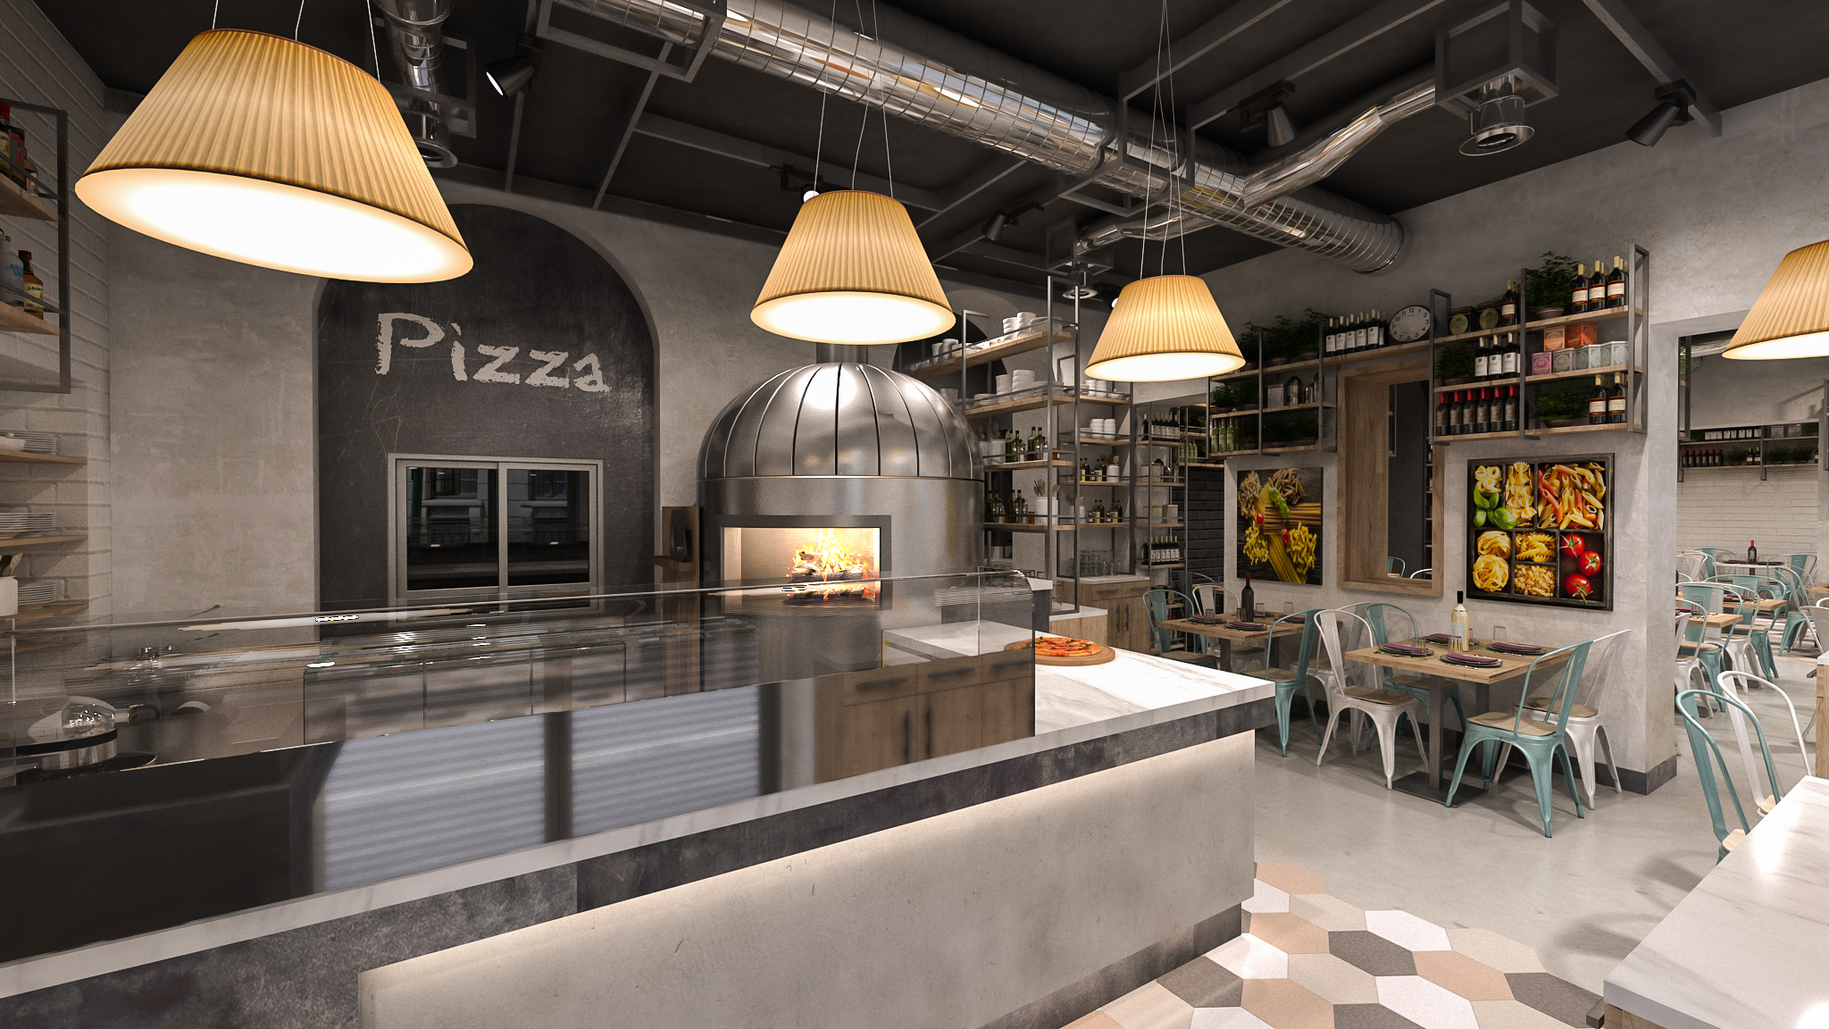
The philosophy of the venue is based on simple and genuine concepts, where transparency comes first. This idea is spatially translated into the leading role given to the display of raw materials: large open structures in iron and wood frame the spaces, transforming ingredients, jars, and bottles into true interior design elements.
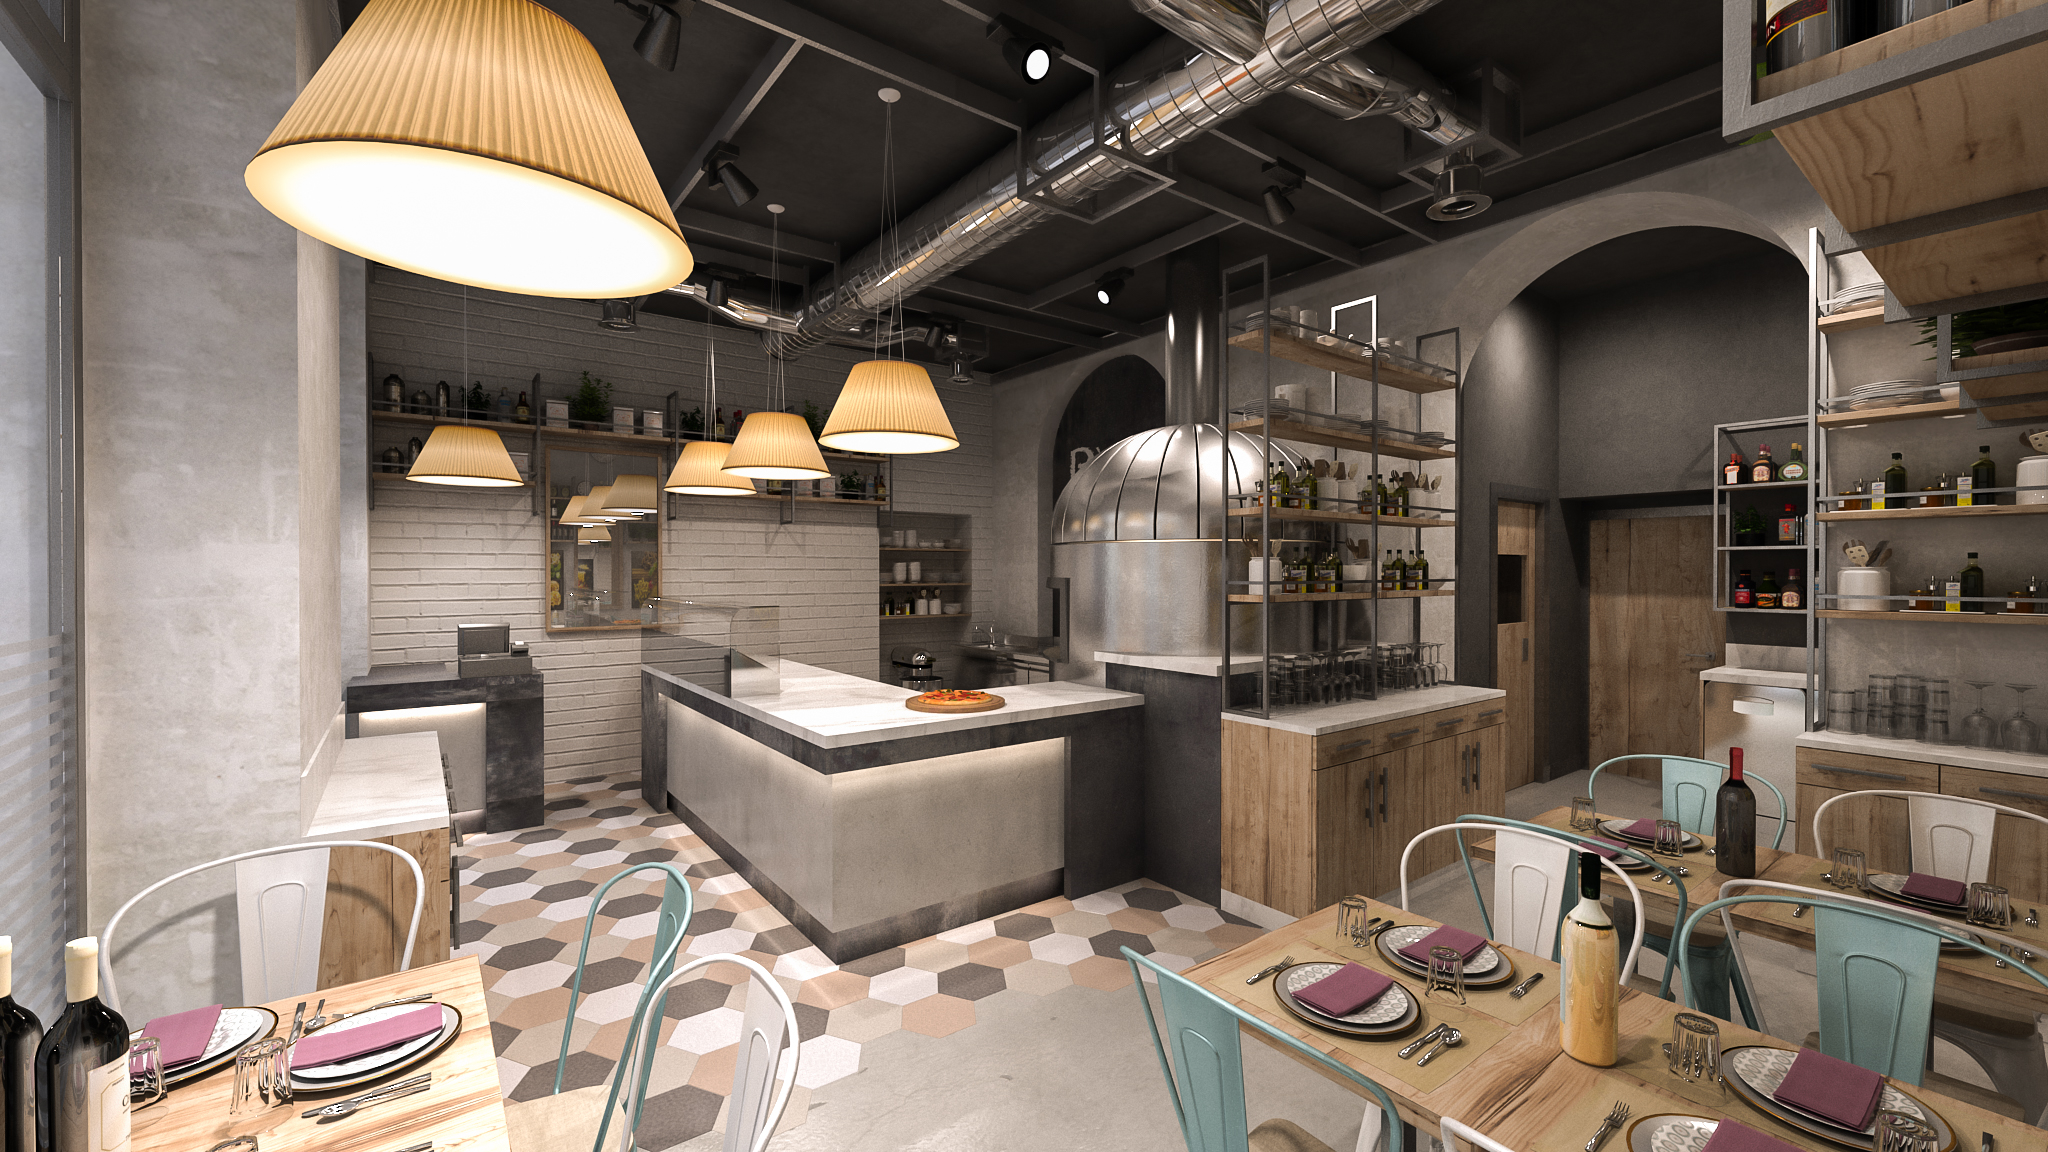
The visual harmony of the entire venue is dictated by a careful study of materials and their bold combination. The warmth of the wood of the tables and tops blends with the industrial rigor of the dark iron of the shelving and exposed ceiling systems. Ceramics add rhythm and color: dynamic hexagonal tile flooring (which gently fades into continuous concrete) and vibrant teal and cream-colored metal seats, paired with large fabric pendant lamps that diffuse a warm and convivial light.
WHY CHOOSE US
- INTEGRATED AESTHETIC AND FUNCTIONAL VISION
- CLEAR AND REALISTIC REPRESENTATION OF DESIGN IDEAS
- EXPERIENCE IN BOTH RESIDENTIAL AND COMMERCIAL PROJECTS
- SPEED AND PRECISION IN PROJECT DELIVERY
We believe design is both a creative and a technical act.
Every project is the result of careful analysis of spaces, client needs, and the expressive potential of materials.
3D rendering is not just a representation tool, but an integral part of the creative and communication process.