
Interior Design Clinic
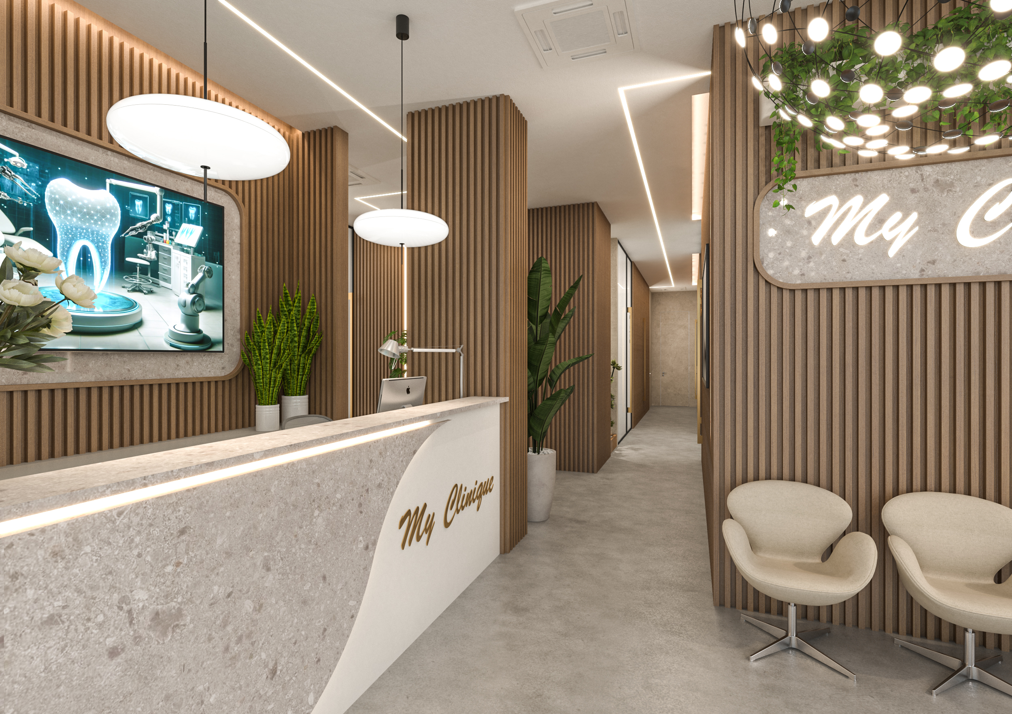
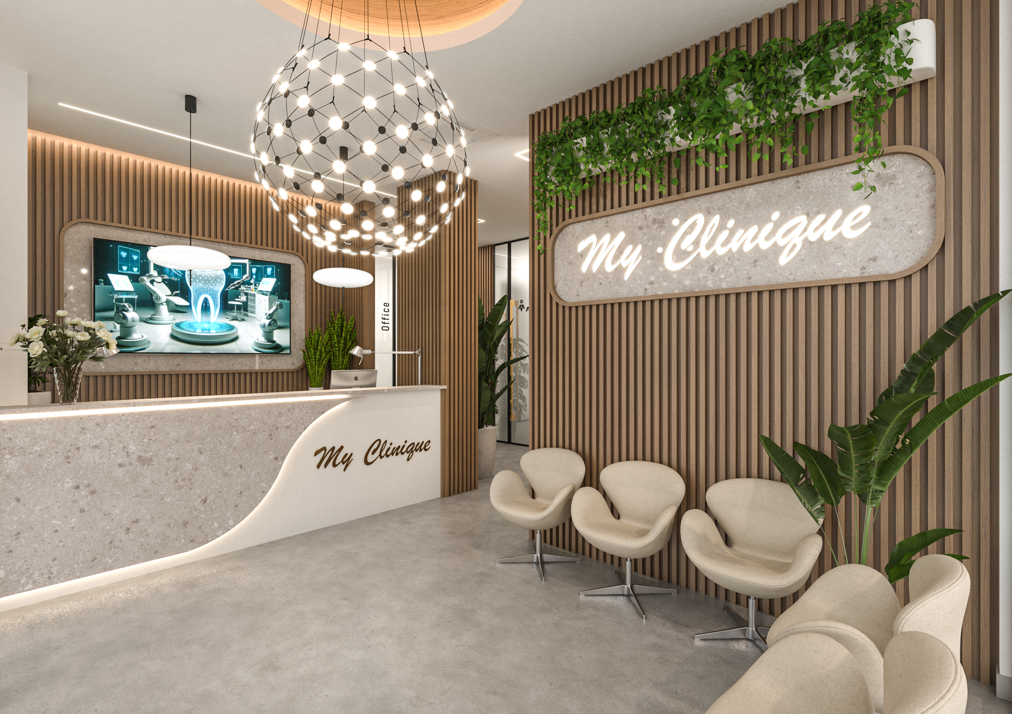
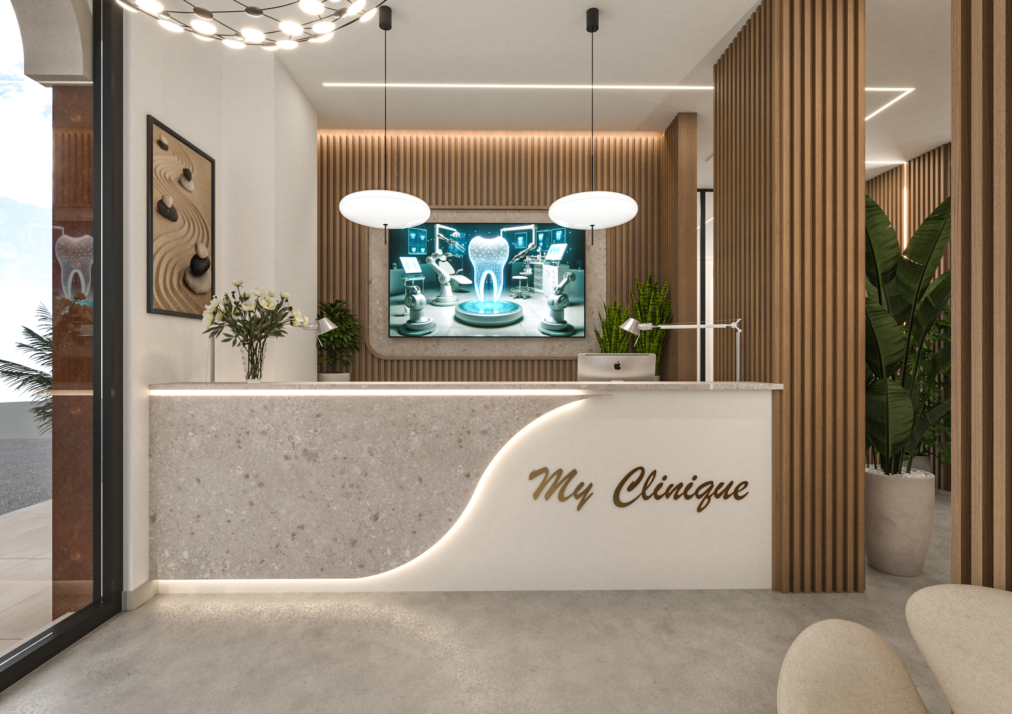
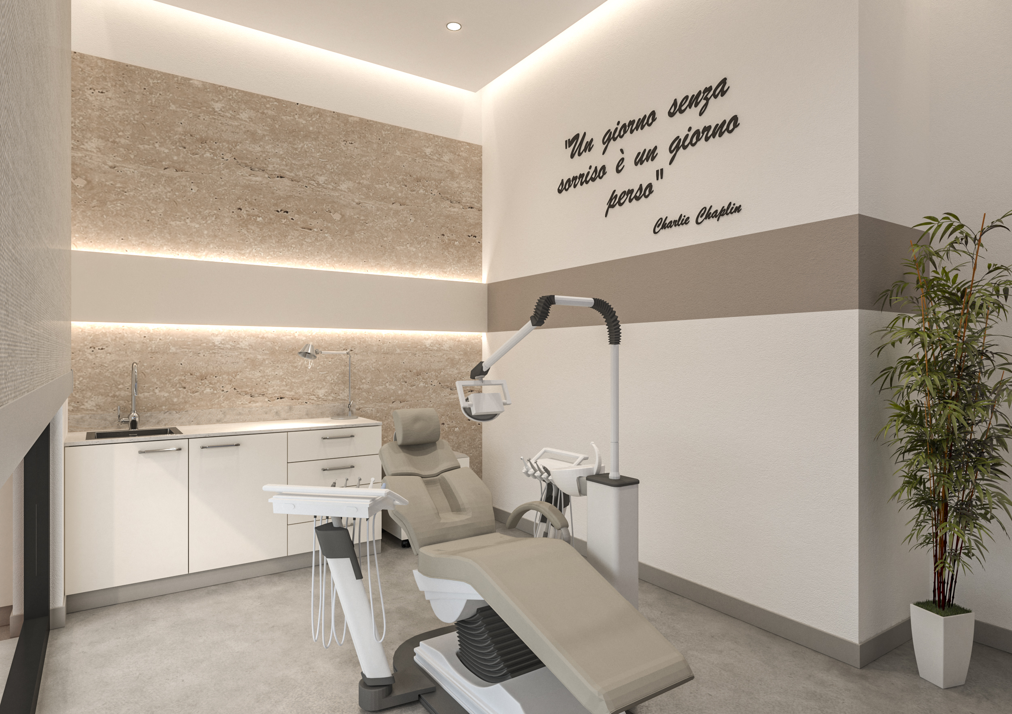
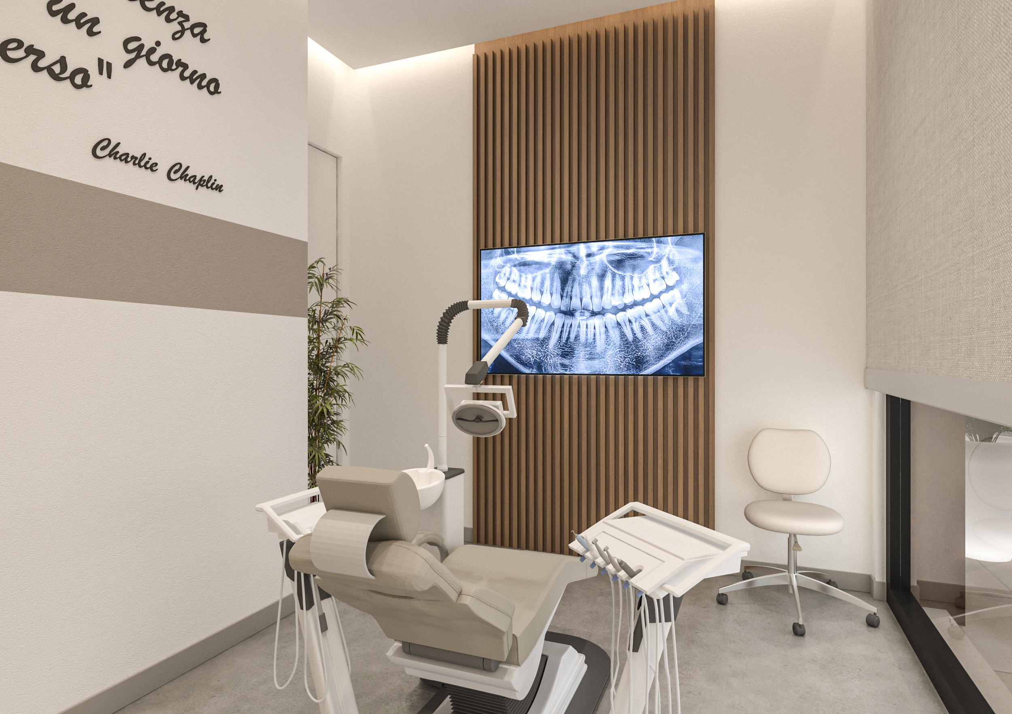
This project aims to develop a 360-degree interior design for a "tailor-made" dental clinic, shaped according to the client's precise requests. The primary intent was to overturn the classic cold image of a medical office: the feeling that welcomes the patient is not that of being in a clinical environment, but in a refuge of calm and tranquility, strongly inspired by the relaxing atmosphere of a Spa.
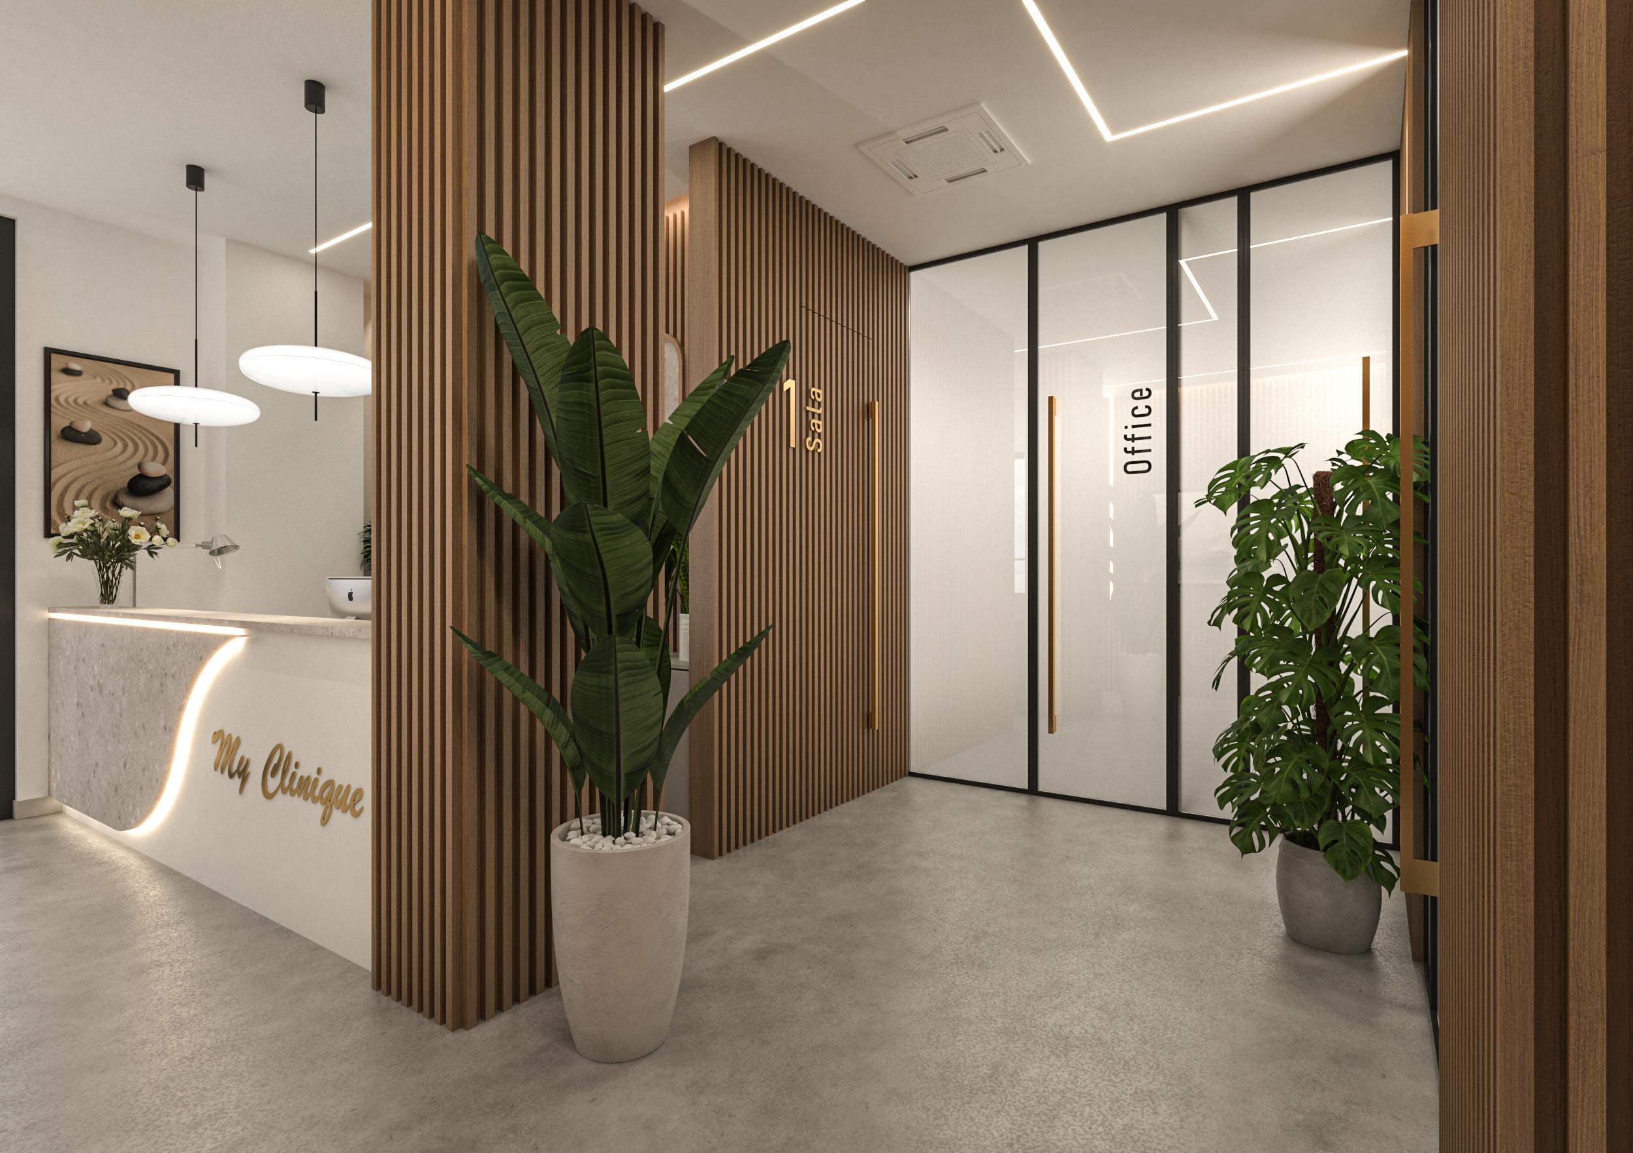
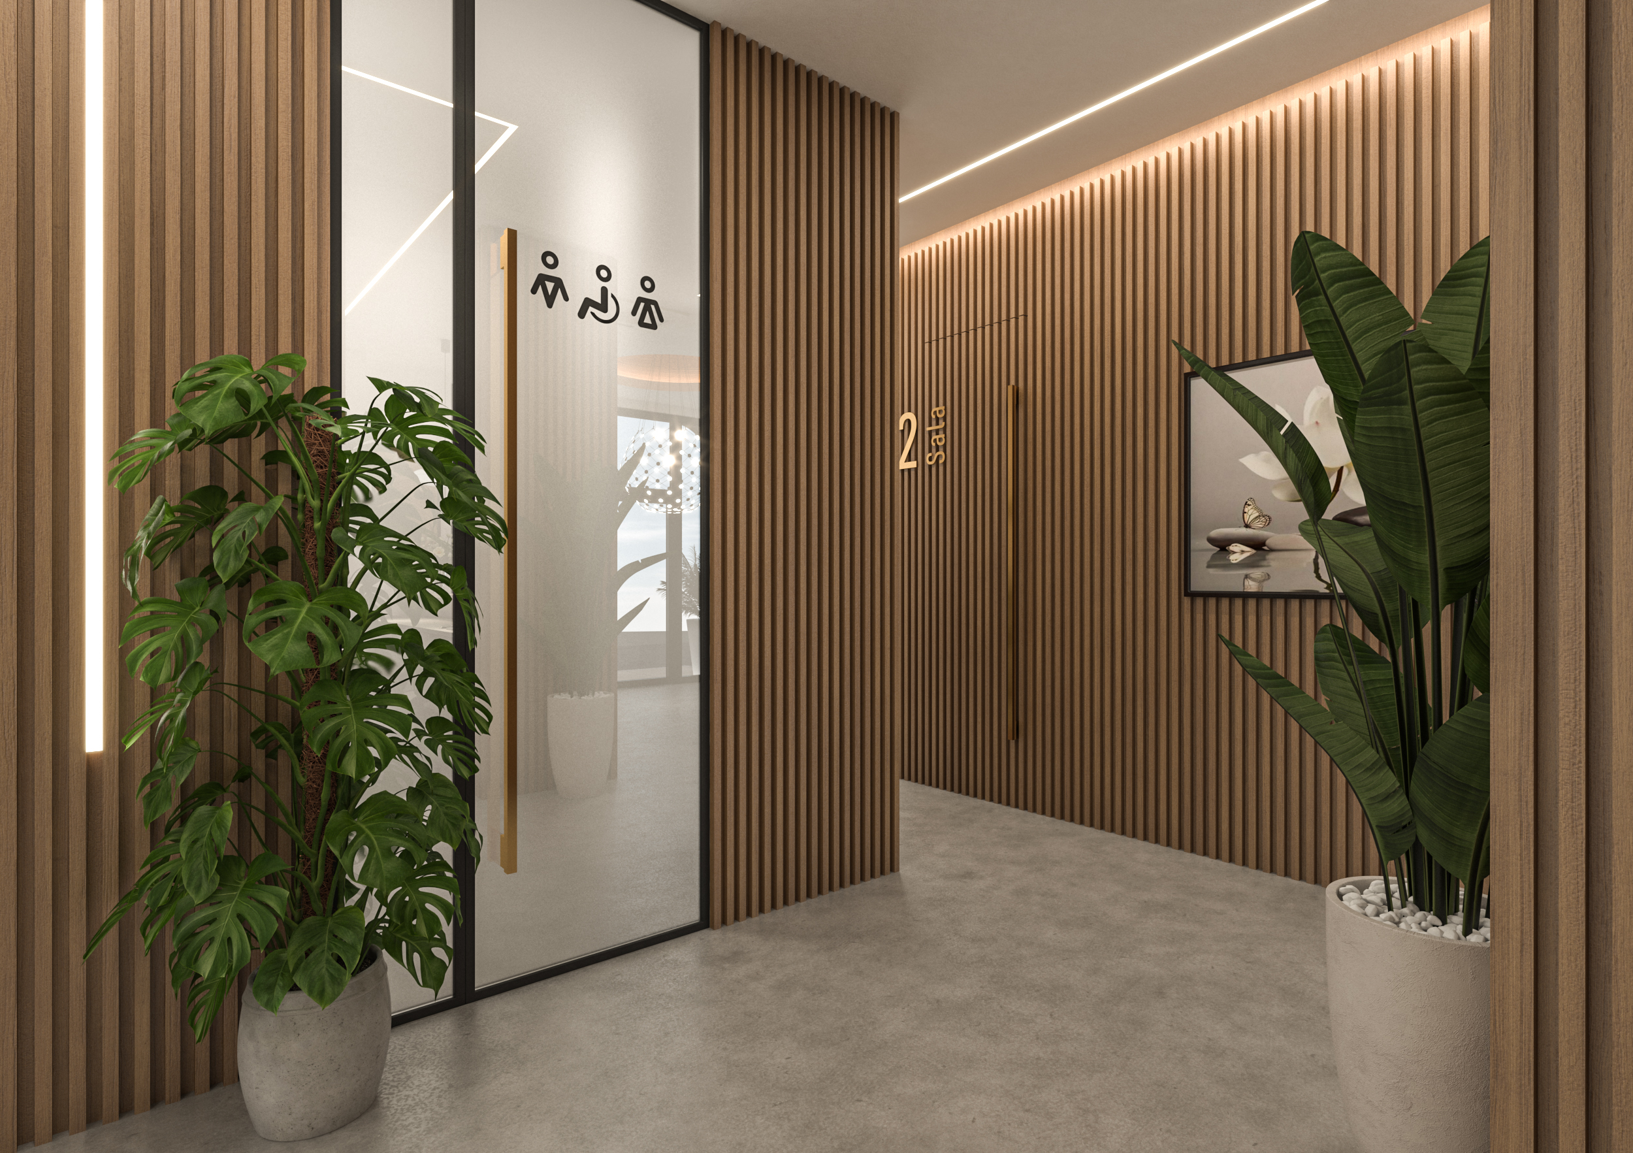
Starting from a careful analysis of internal flows and spatial perception, it was decided to keep the original entrance intact. This strategic decision allows for maximizing the depth of the environment and the harmony generated by a refined combination of heterogeneous materials: the warmth of wood, the purity of glass, and the solidity of material finishes with a stone effect.
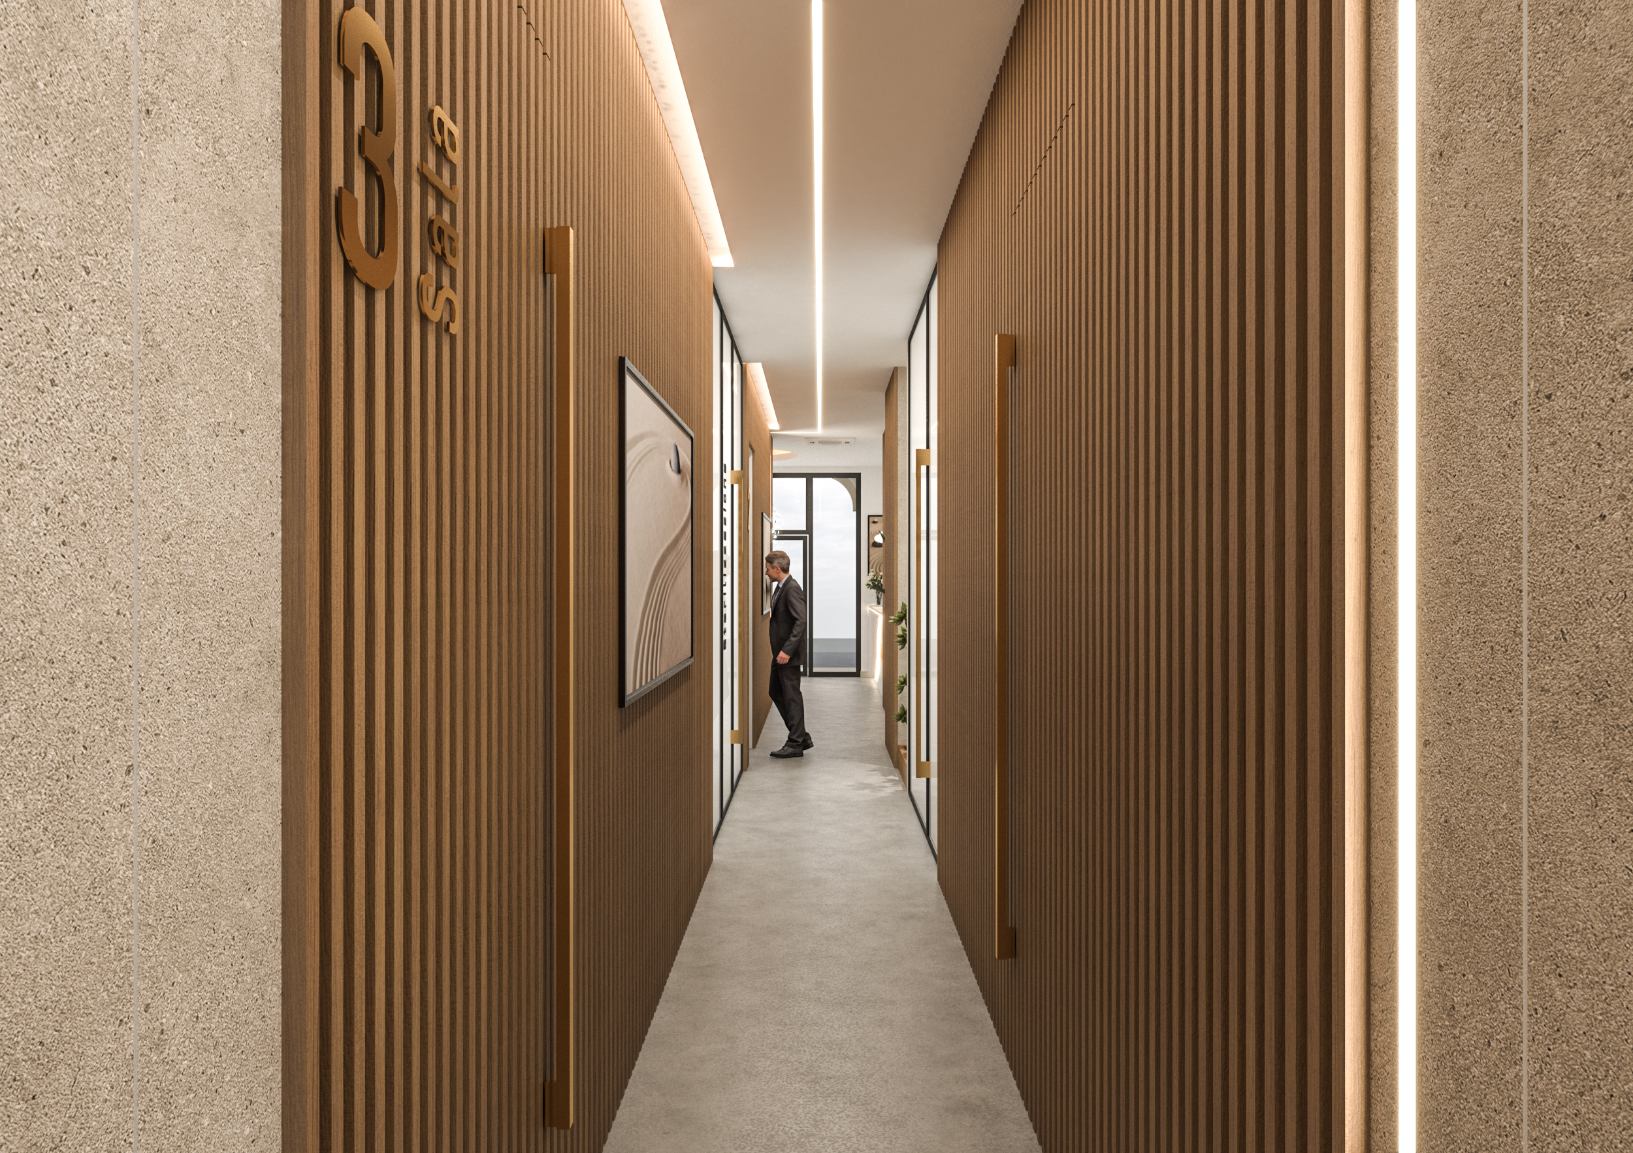
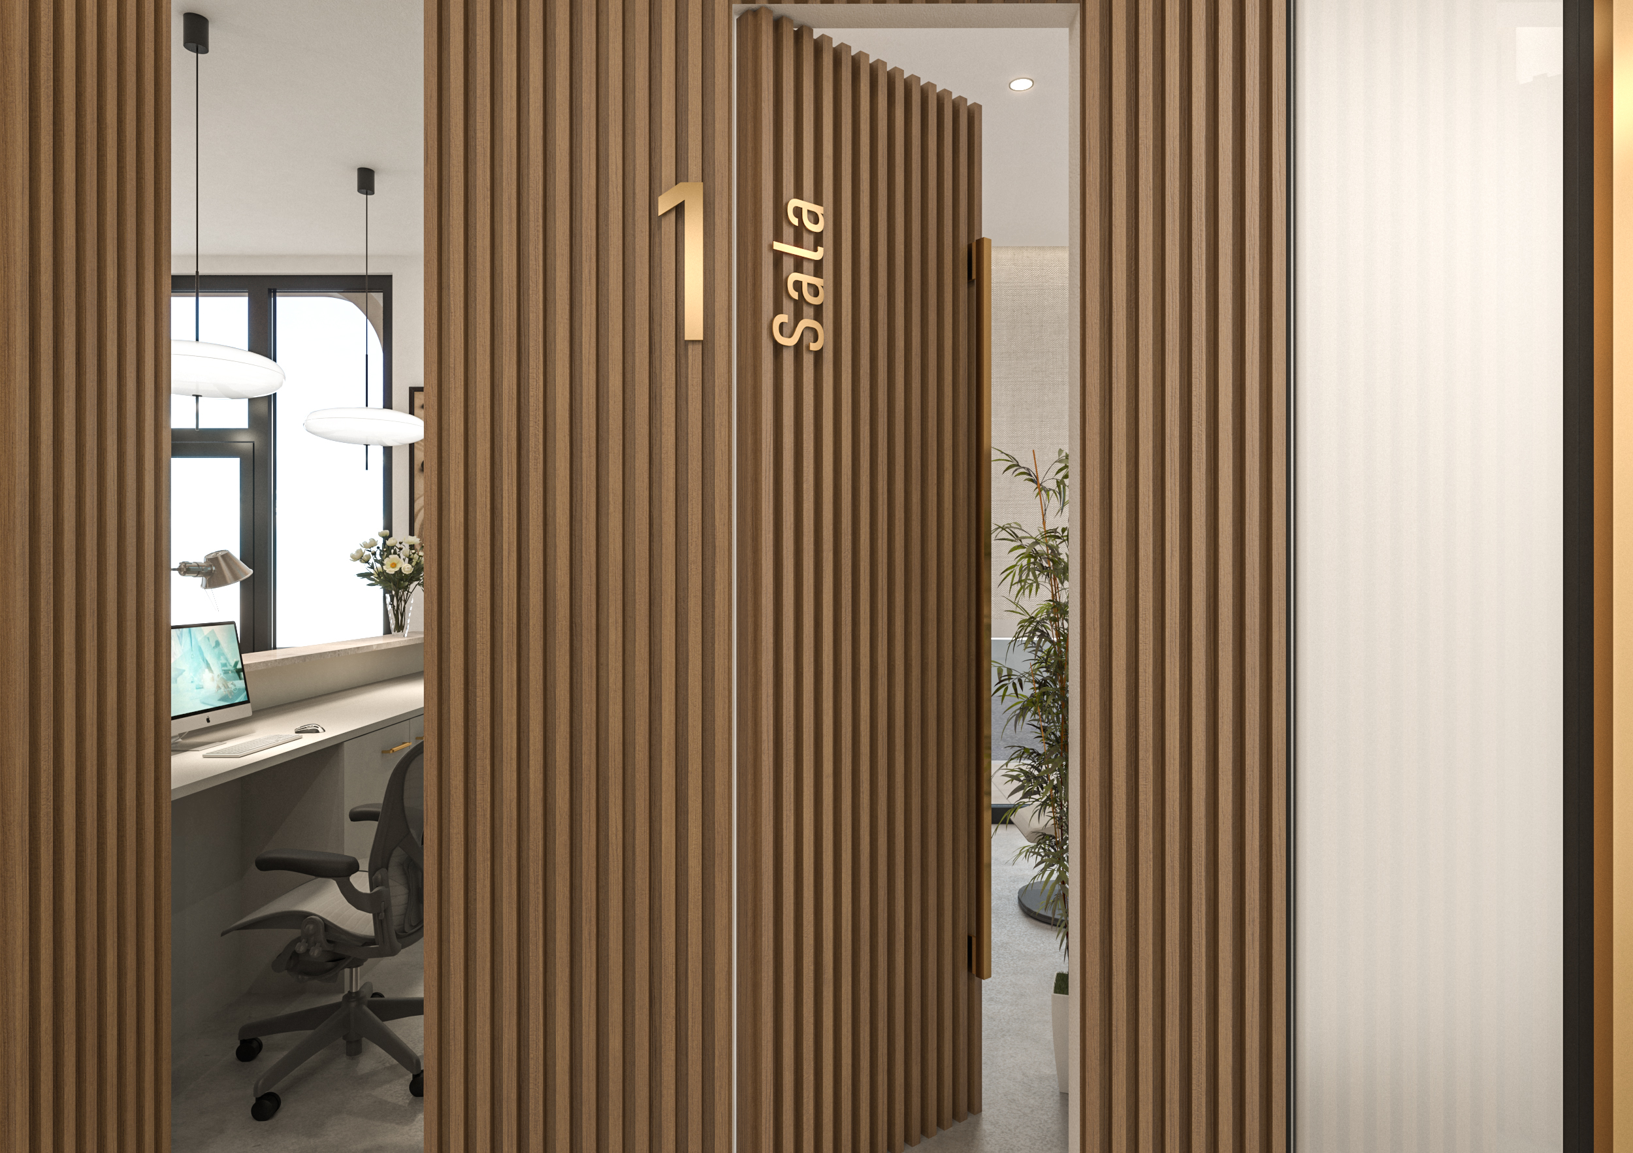
Aesthetics blend perfectly with functionality and privacy. Operating stations and distribution corridors are covered with elegant wooden slats, chosen not only for their undeniable visual appeal but also for their excellent sound-absorbing properties. This technical measure minimizes reverberation and noise from inside the rooms, ensuring maximum discretion.
The external shell also reflects the modernity of the intervention: the facade is enhanced by a Corten sheet cladding, enriched with an engraved and backlit logo, with upward-oriented grazing LED lighting that gives recognition and prestige to the clinic from the street.
WHY CHOOSE US
- INTEGRATED AESTHETIC AND FUNCTIONAL VISION
- CLEAR AND REALISTIC REPRESENTATION OF DESIGN IDEAS
- EXPERIENCE IN BOTH RESIDENTIAL AND COMMERCIAL PROJECTS
- SPEED AND PRECISION IN PROJECT DELIVERY
We believe design is both a creative and a technical act.
Every project is the result of careful analysis of spaces, client needs, and the expressive potential of materials.
3D rendering is not just a representation tool, but an integral part of the creative and communication process.