
Interior Design for Minimarket and Greengrocer
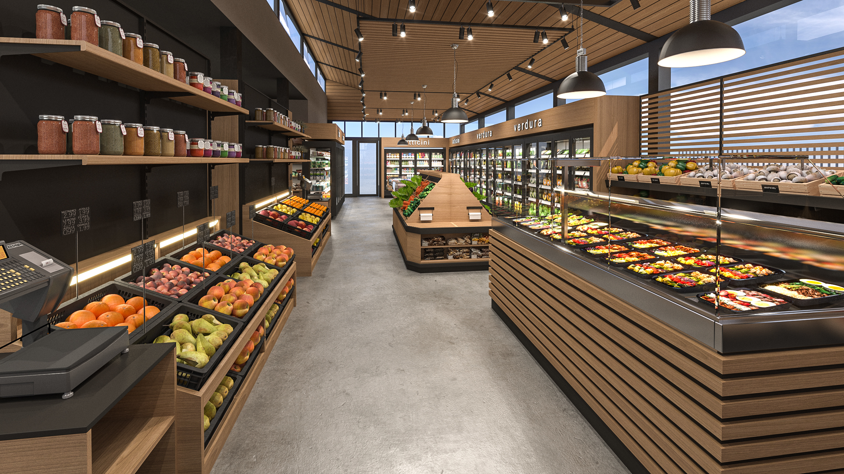
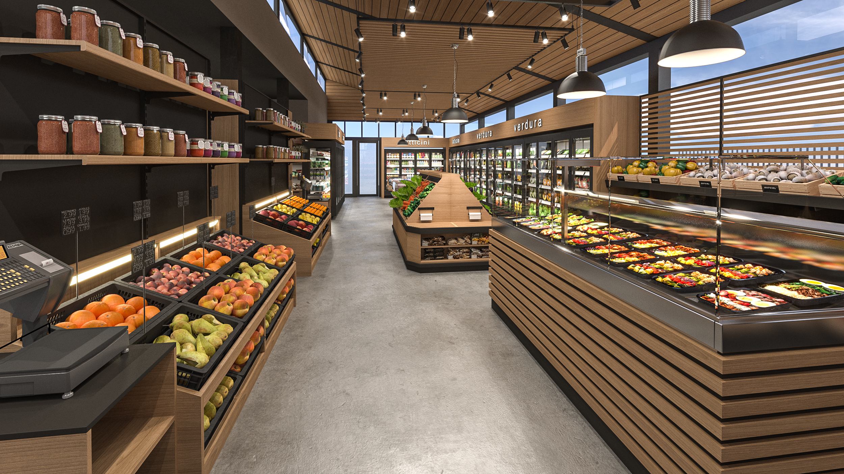
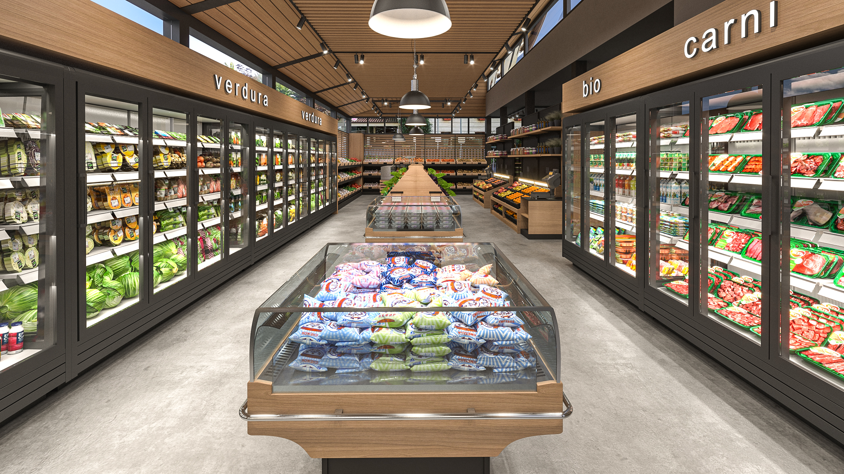
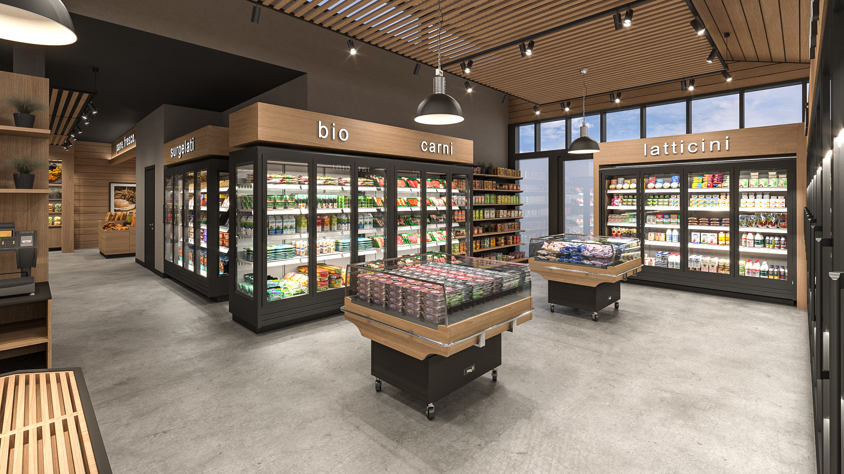
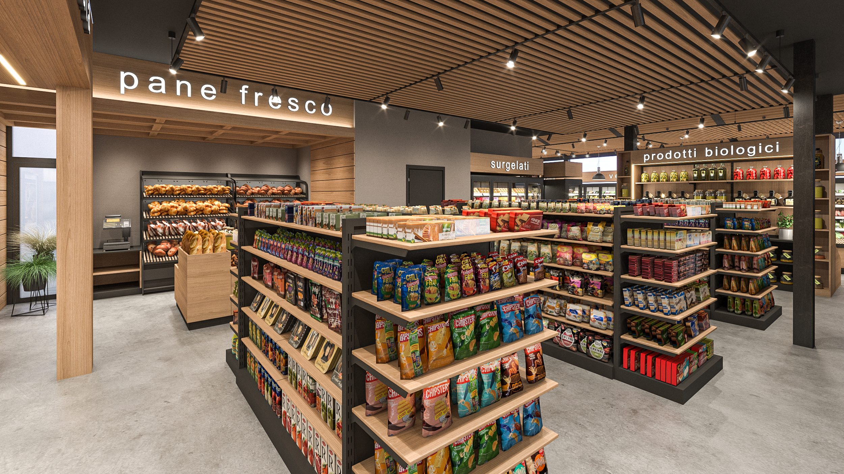
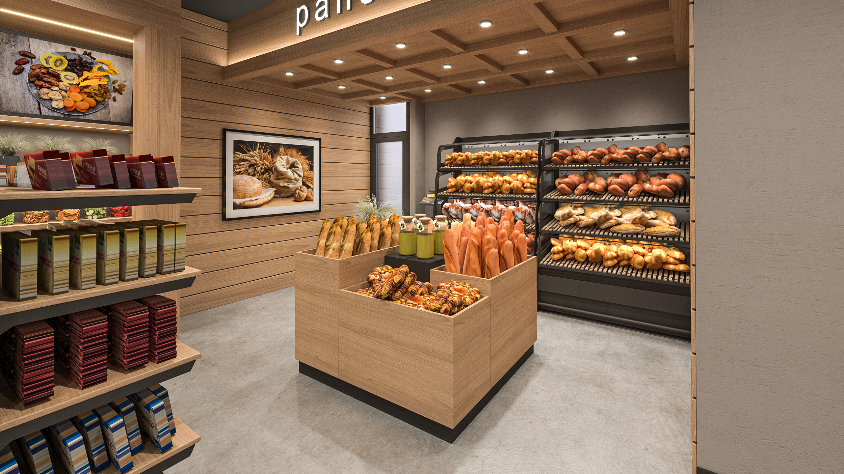
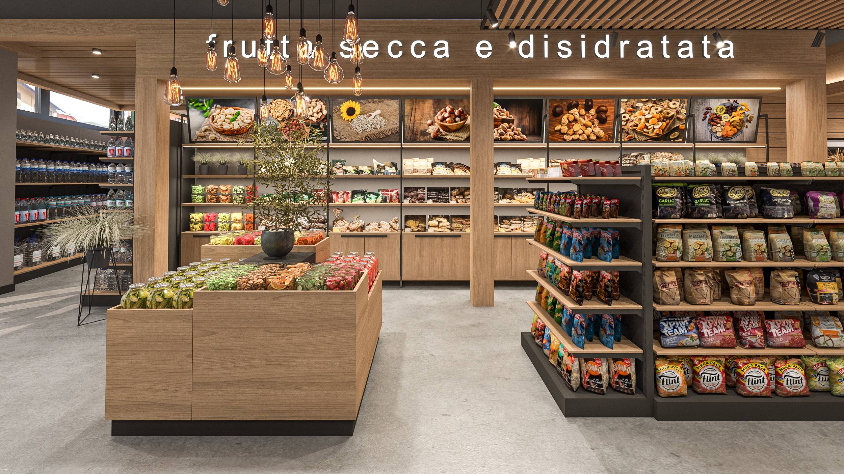
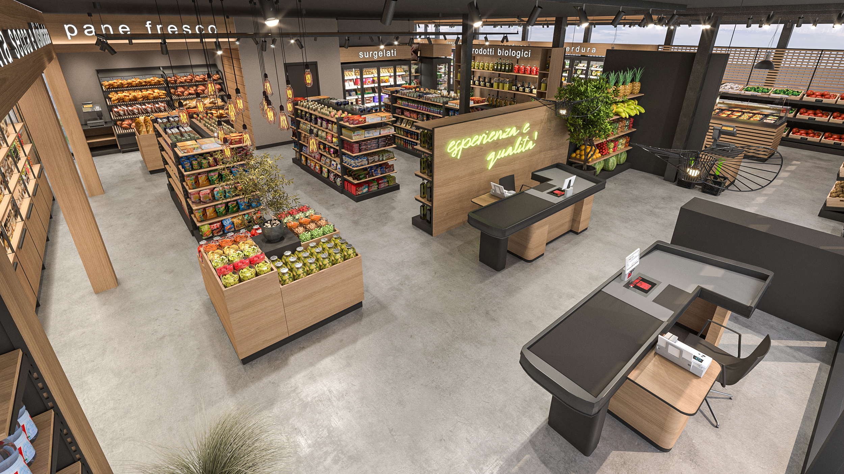
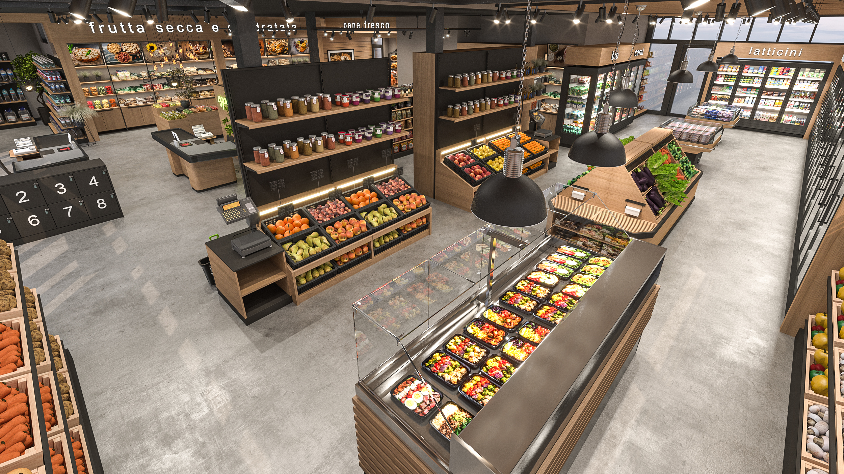
This 360-degree interior design project transforms a classic greengrocer and minimarket retail space into a truly contemporary shop. Custom-developed to meet the client's specific requirements, the concept focuses on showcasing the excellence of the displayed products and ensuring a seamless customer shopping experience.
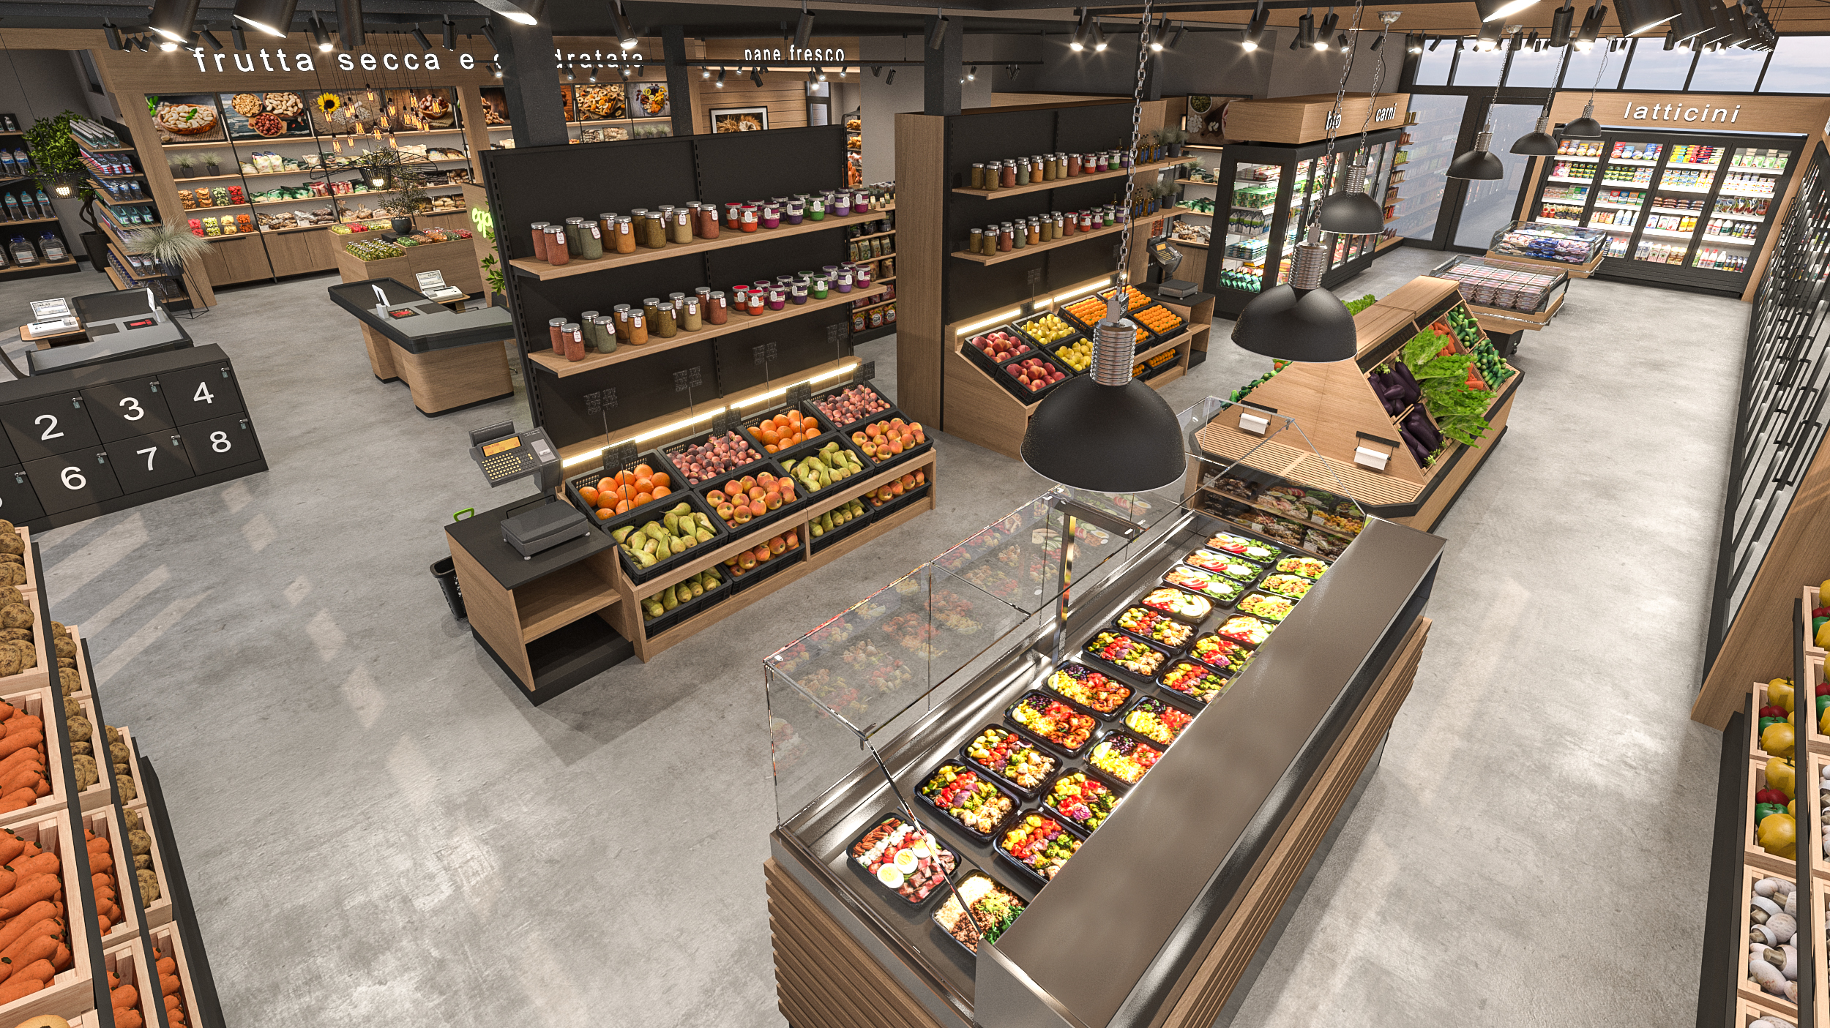
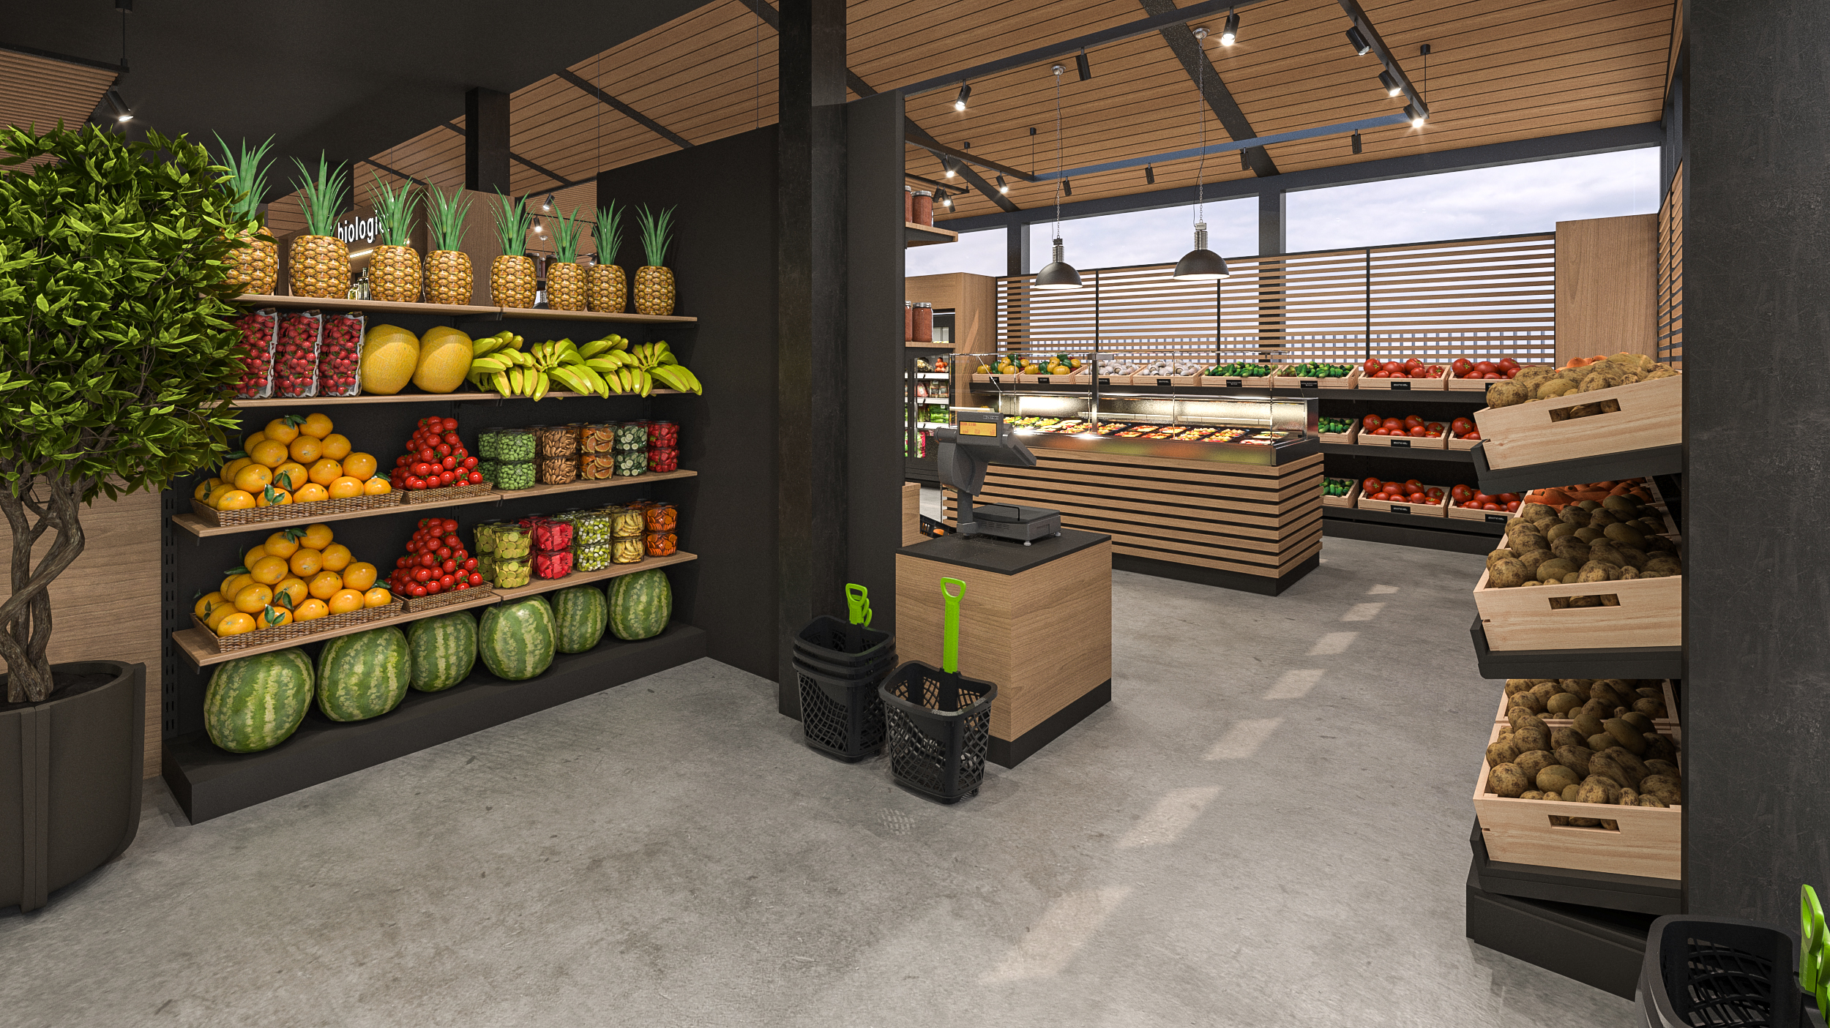
To ensure maximum practicality and create a neutral canvas that would highlight the vibrant colors of the food, cement-effect resin was chosen for the flooring. This continuous and homogeneous surface serves as the base for a system of custom-designed displays, created with an elegant contrast of materials: the solidity of anthracite-colored metal tubing is combined with the warmth of oak wood-effect laminate.
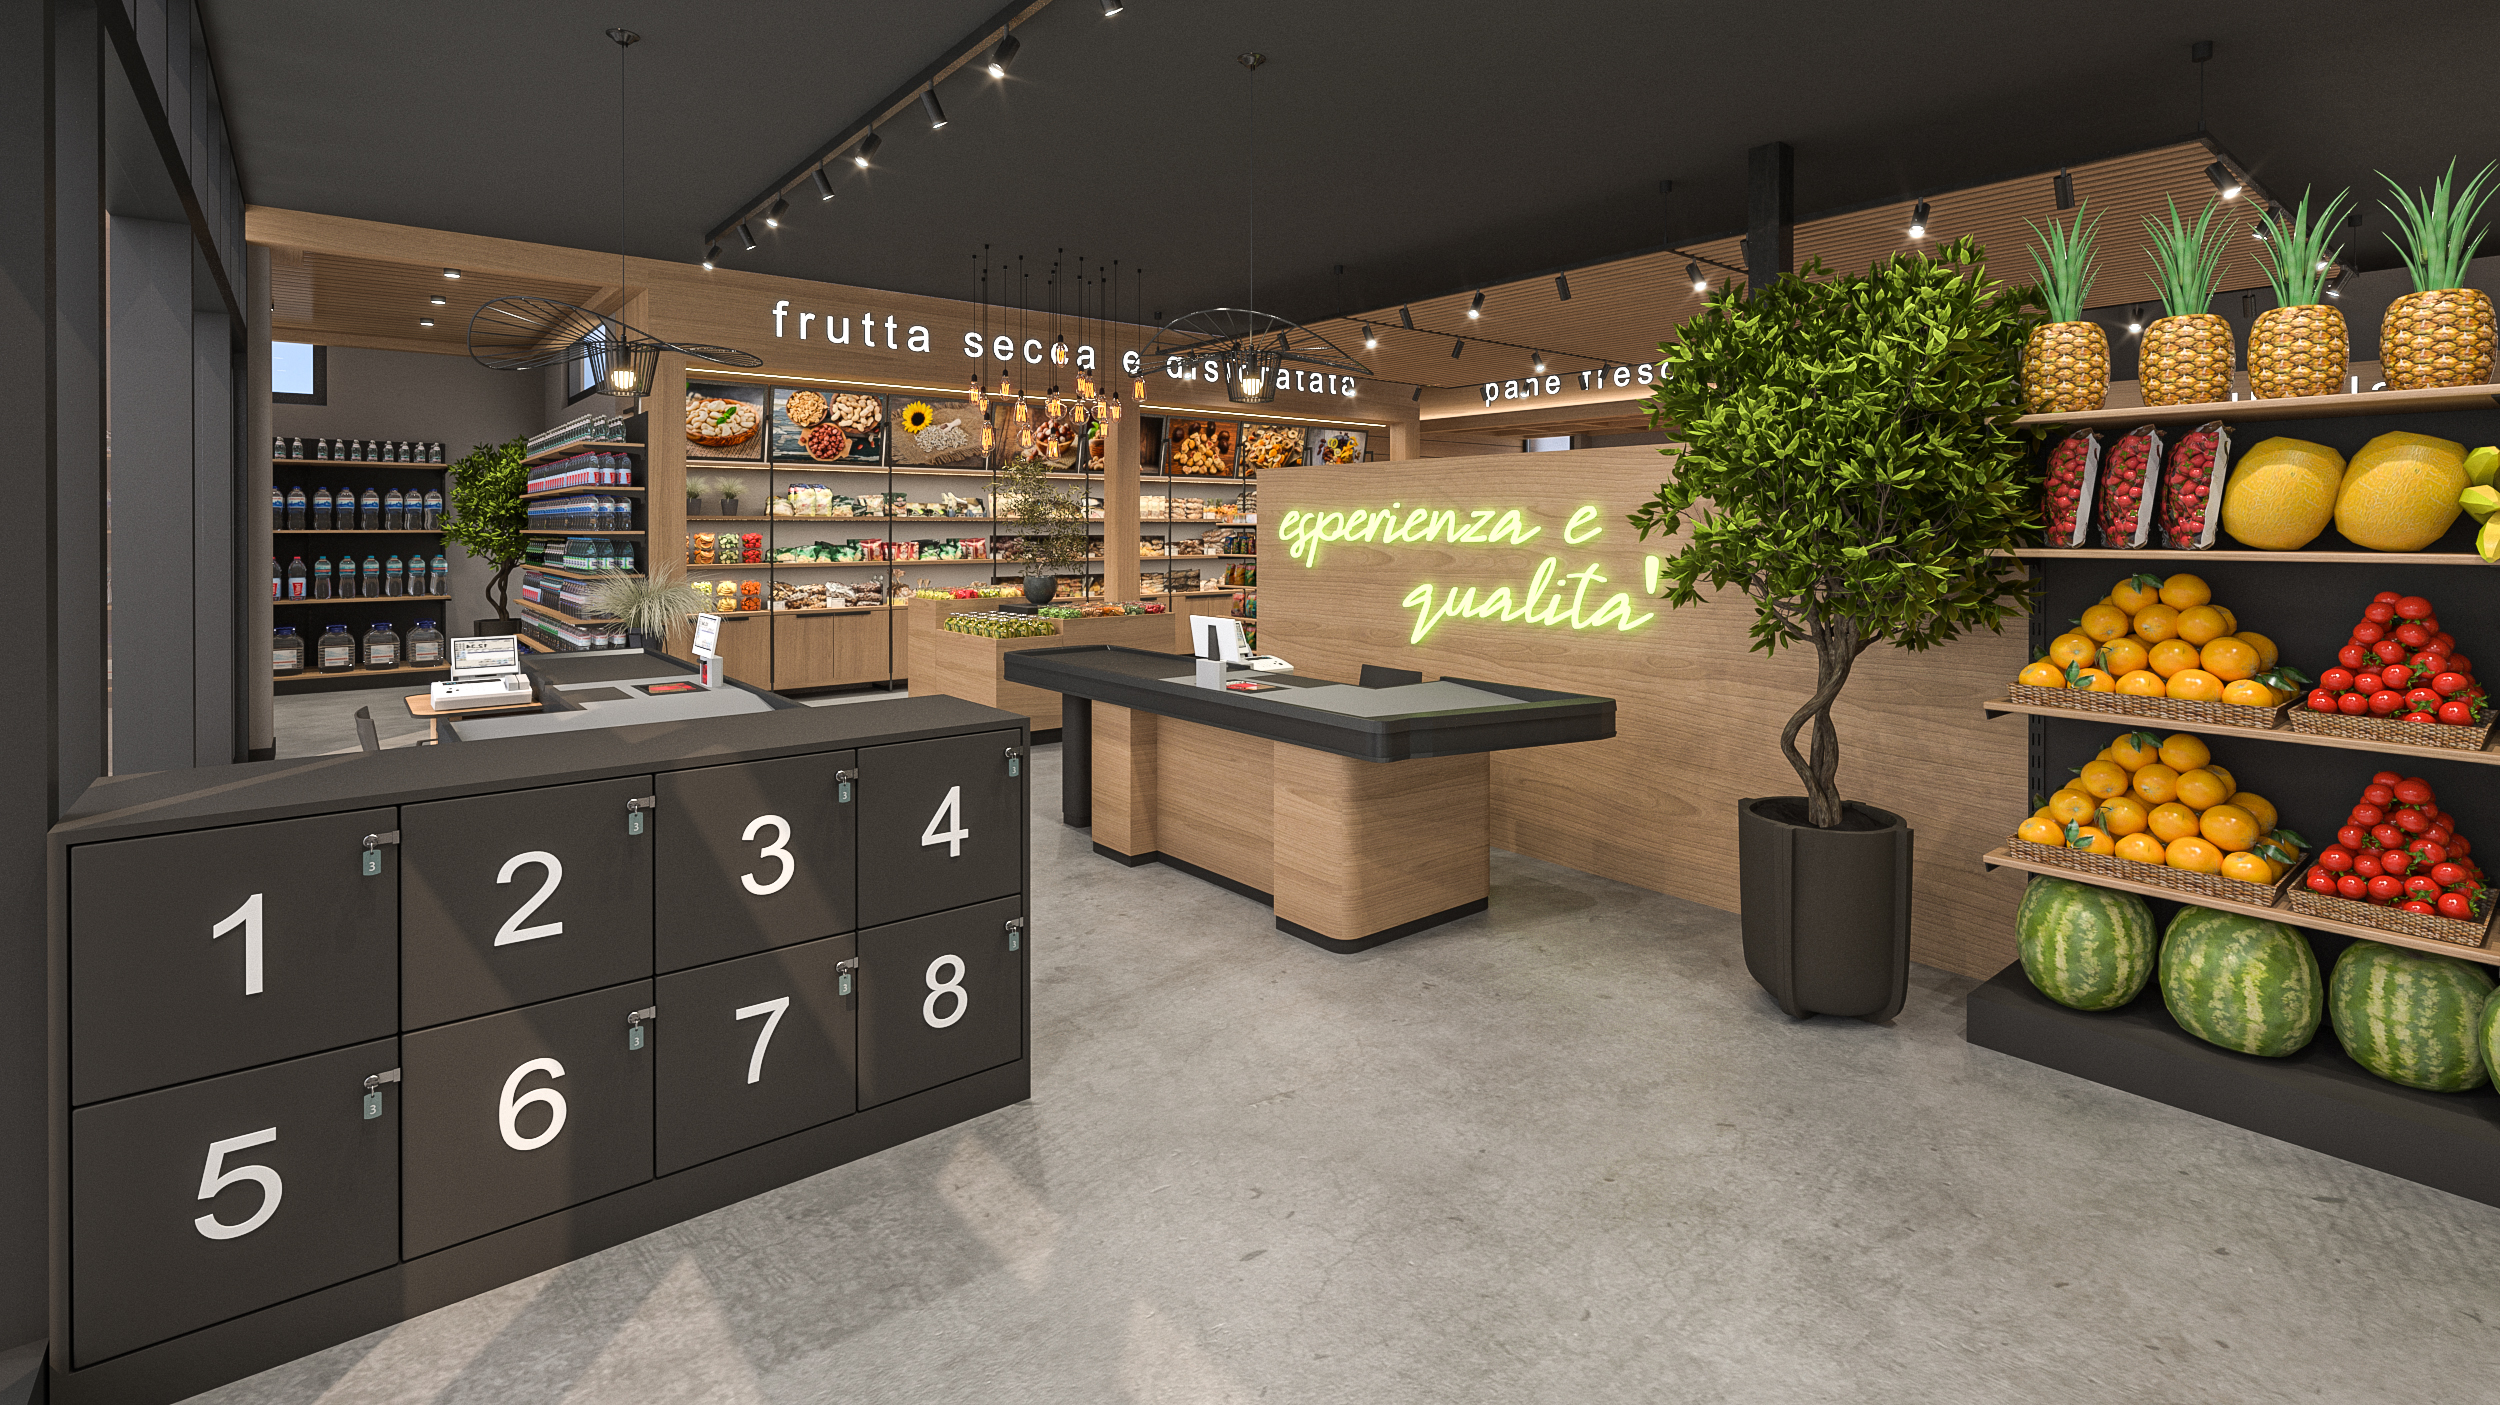
The entire layout is designed to guide the customer through their shopping journey. A system of illuminated lettering and neon signs (such as the slogan "Esperienza e Qualità" - "Experience and Quality") acts as intuitive signage and decor, directing the flow between different sections, from fresh bread to organic produce. Finally, attention to detail is also reflected in the technical choices: to preserve the freshness of the displayed greengrocer products, a see-through/not-see-through filter has been applied to the windows in the area exposed to solar radiation, ensuring thermal protection without sacrificing the brightness of the environment.
WHY CHOOSE US
- INTEGRATED AESTHETIC AND FUNCTIONAL VISION
- CLEAR AND REALISTIC REPRESENTATION OF DESIGN IDEAS
- EXPERIENCE IN BOTH RESIDENTIAL AND COMMERCIAL PROJECTS
- SPEED AND PRECISION IN PROJECT DELIVERY
We believe design is both a creative and a technical act.
Every project is the result of careful analysis of spaces, client needs, and the expressive potential of materials.
3D rendering is not just a representation tool, but an integral part of the creative and communication process.