
Open Space and Mezzanine
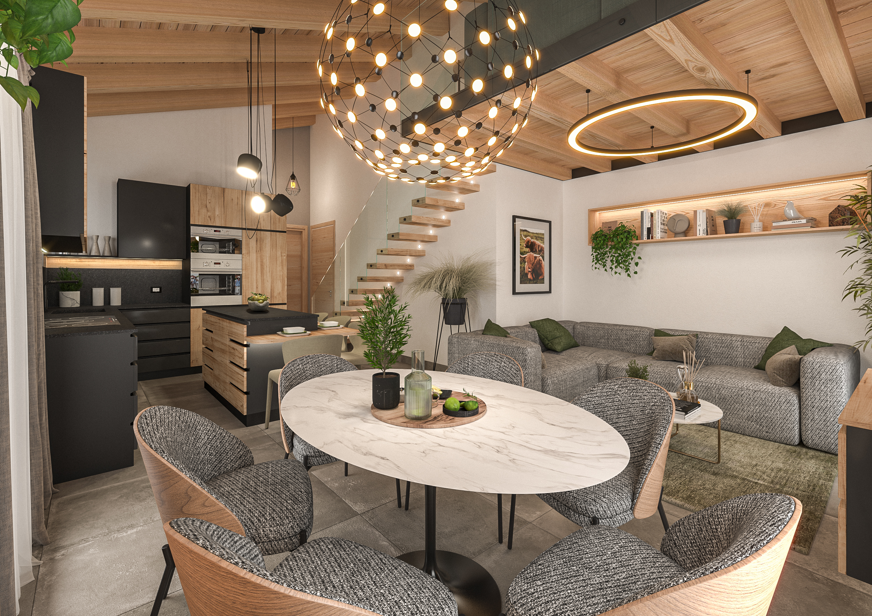
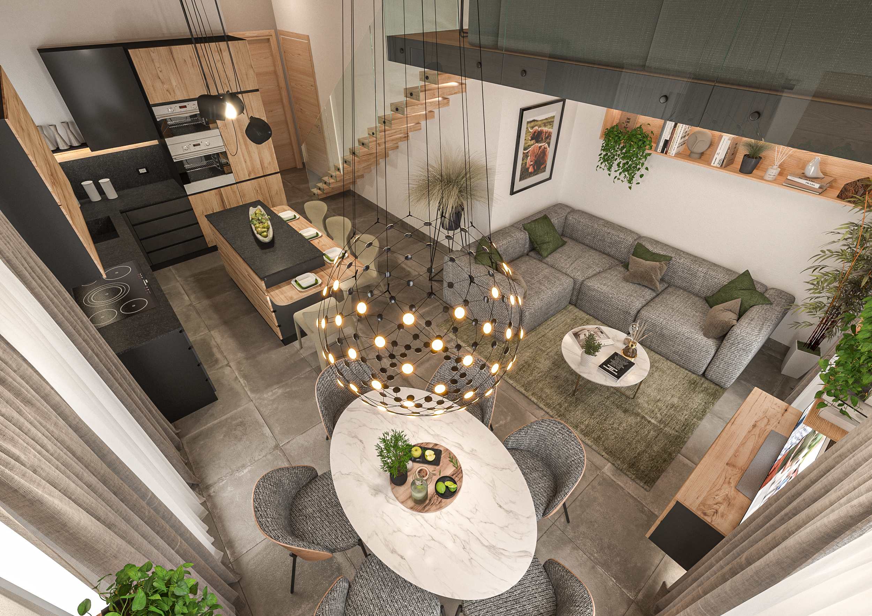
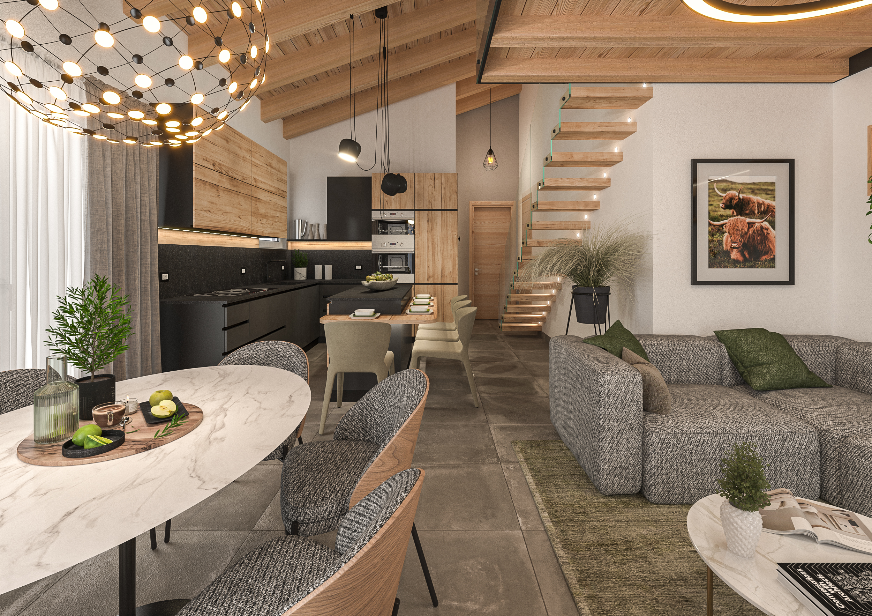
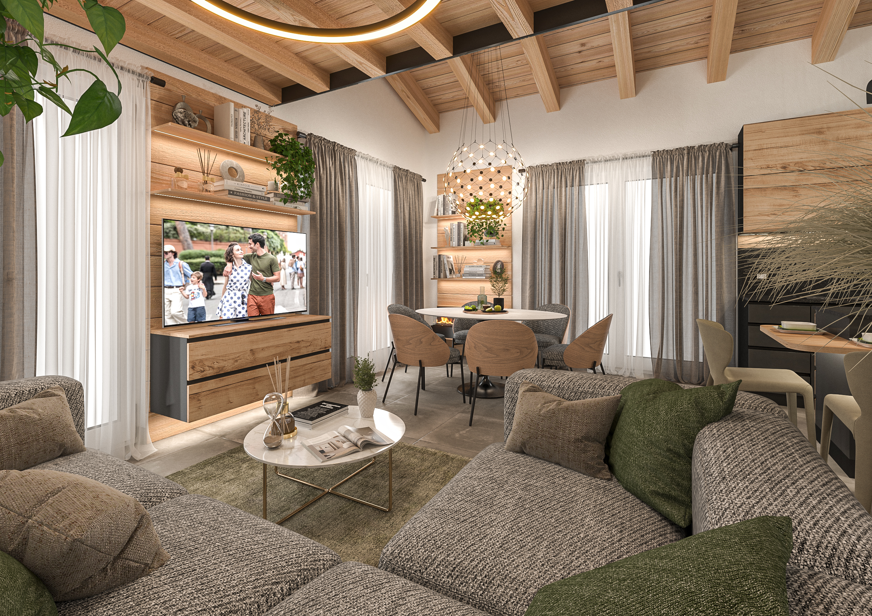
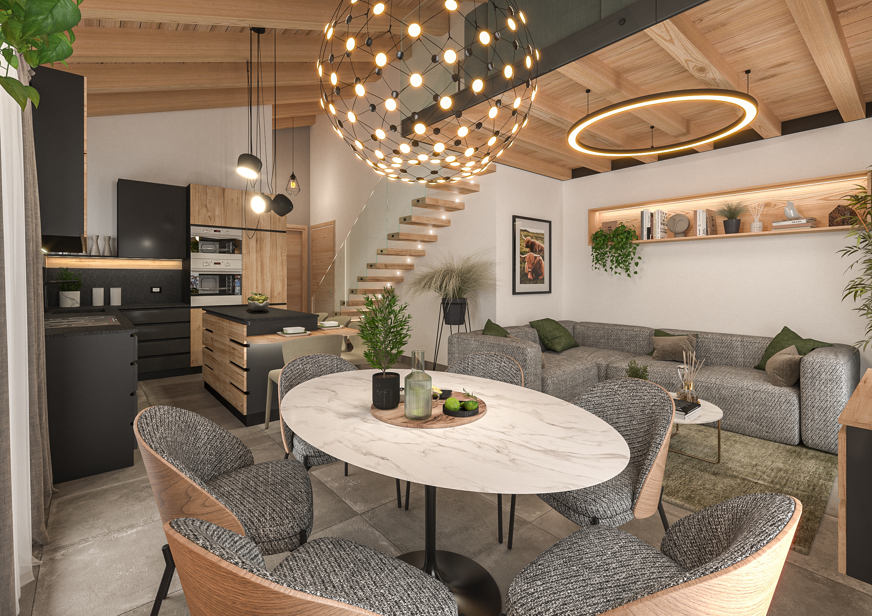
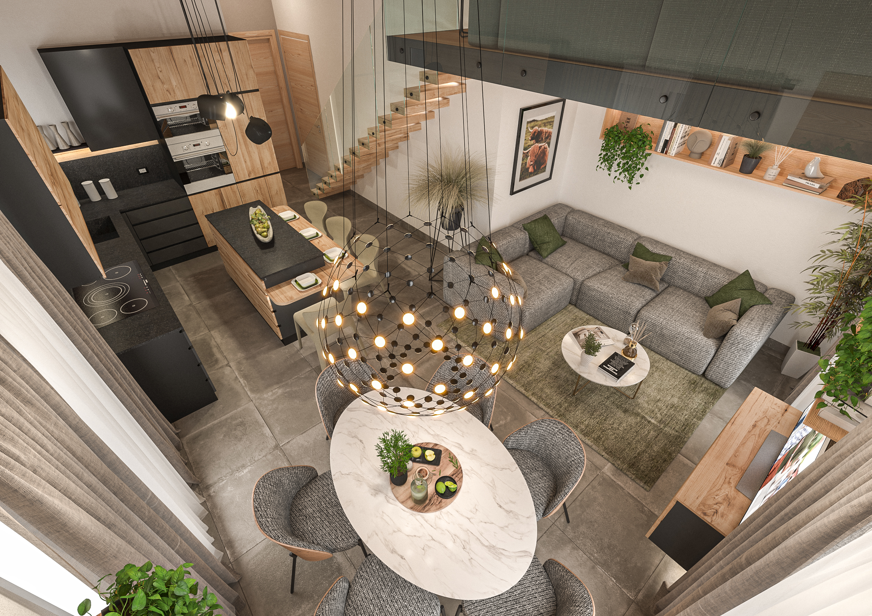
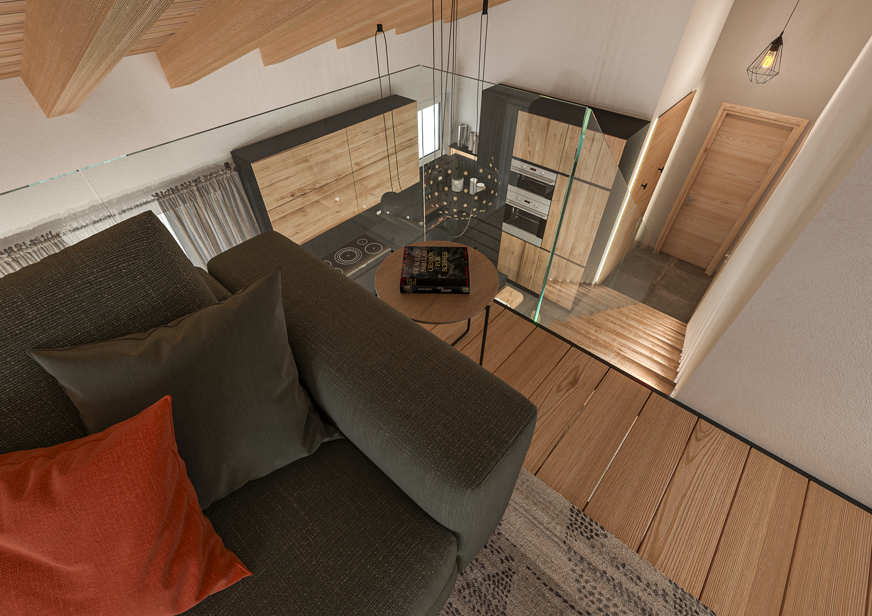
This refined contemporary alpine residence redefines the concept of mountain living, creating a bright open space where the authentic warmth of exposed wooden beams blends with the elegance of stone-effect porcelain stoneware flooring. The living area features a comfortable corner sofa and an equipped wall unit finished with a backlit shelf, all overlooked by the architectural charm of an evocative mezzanine.
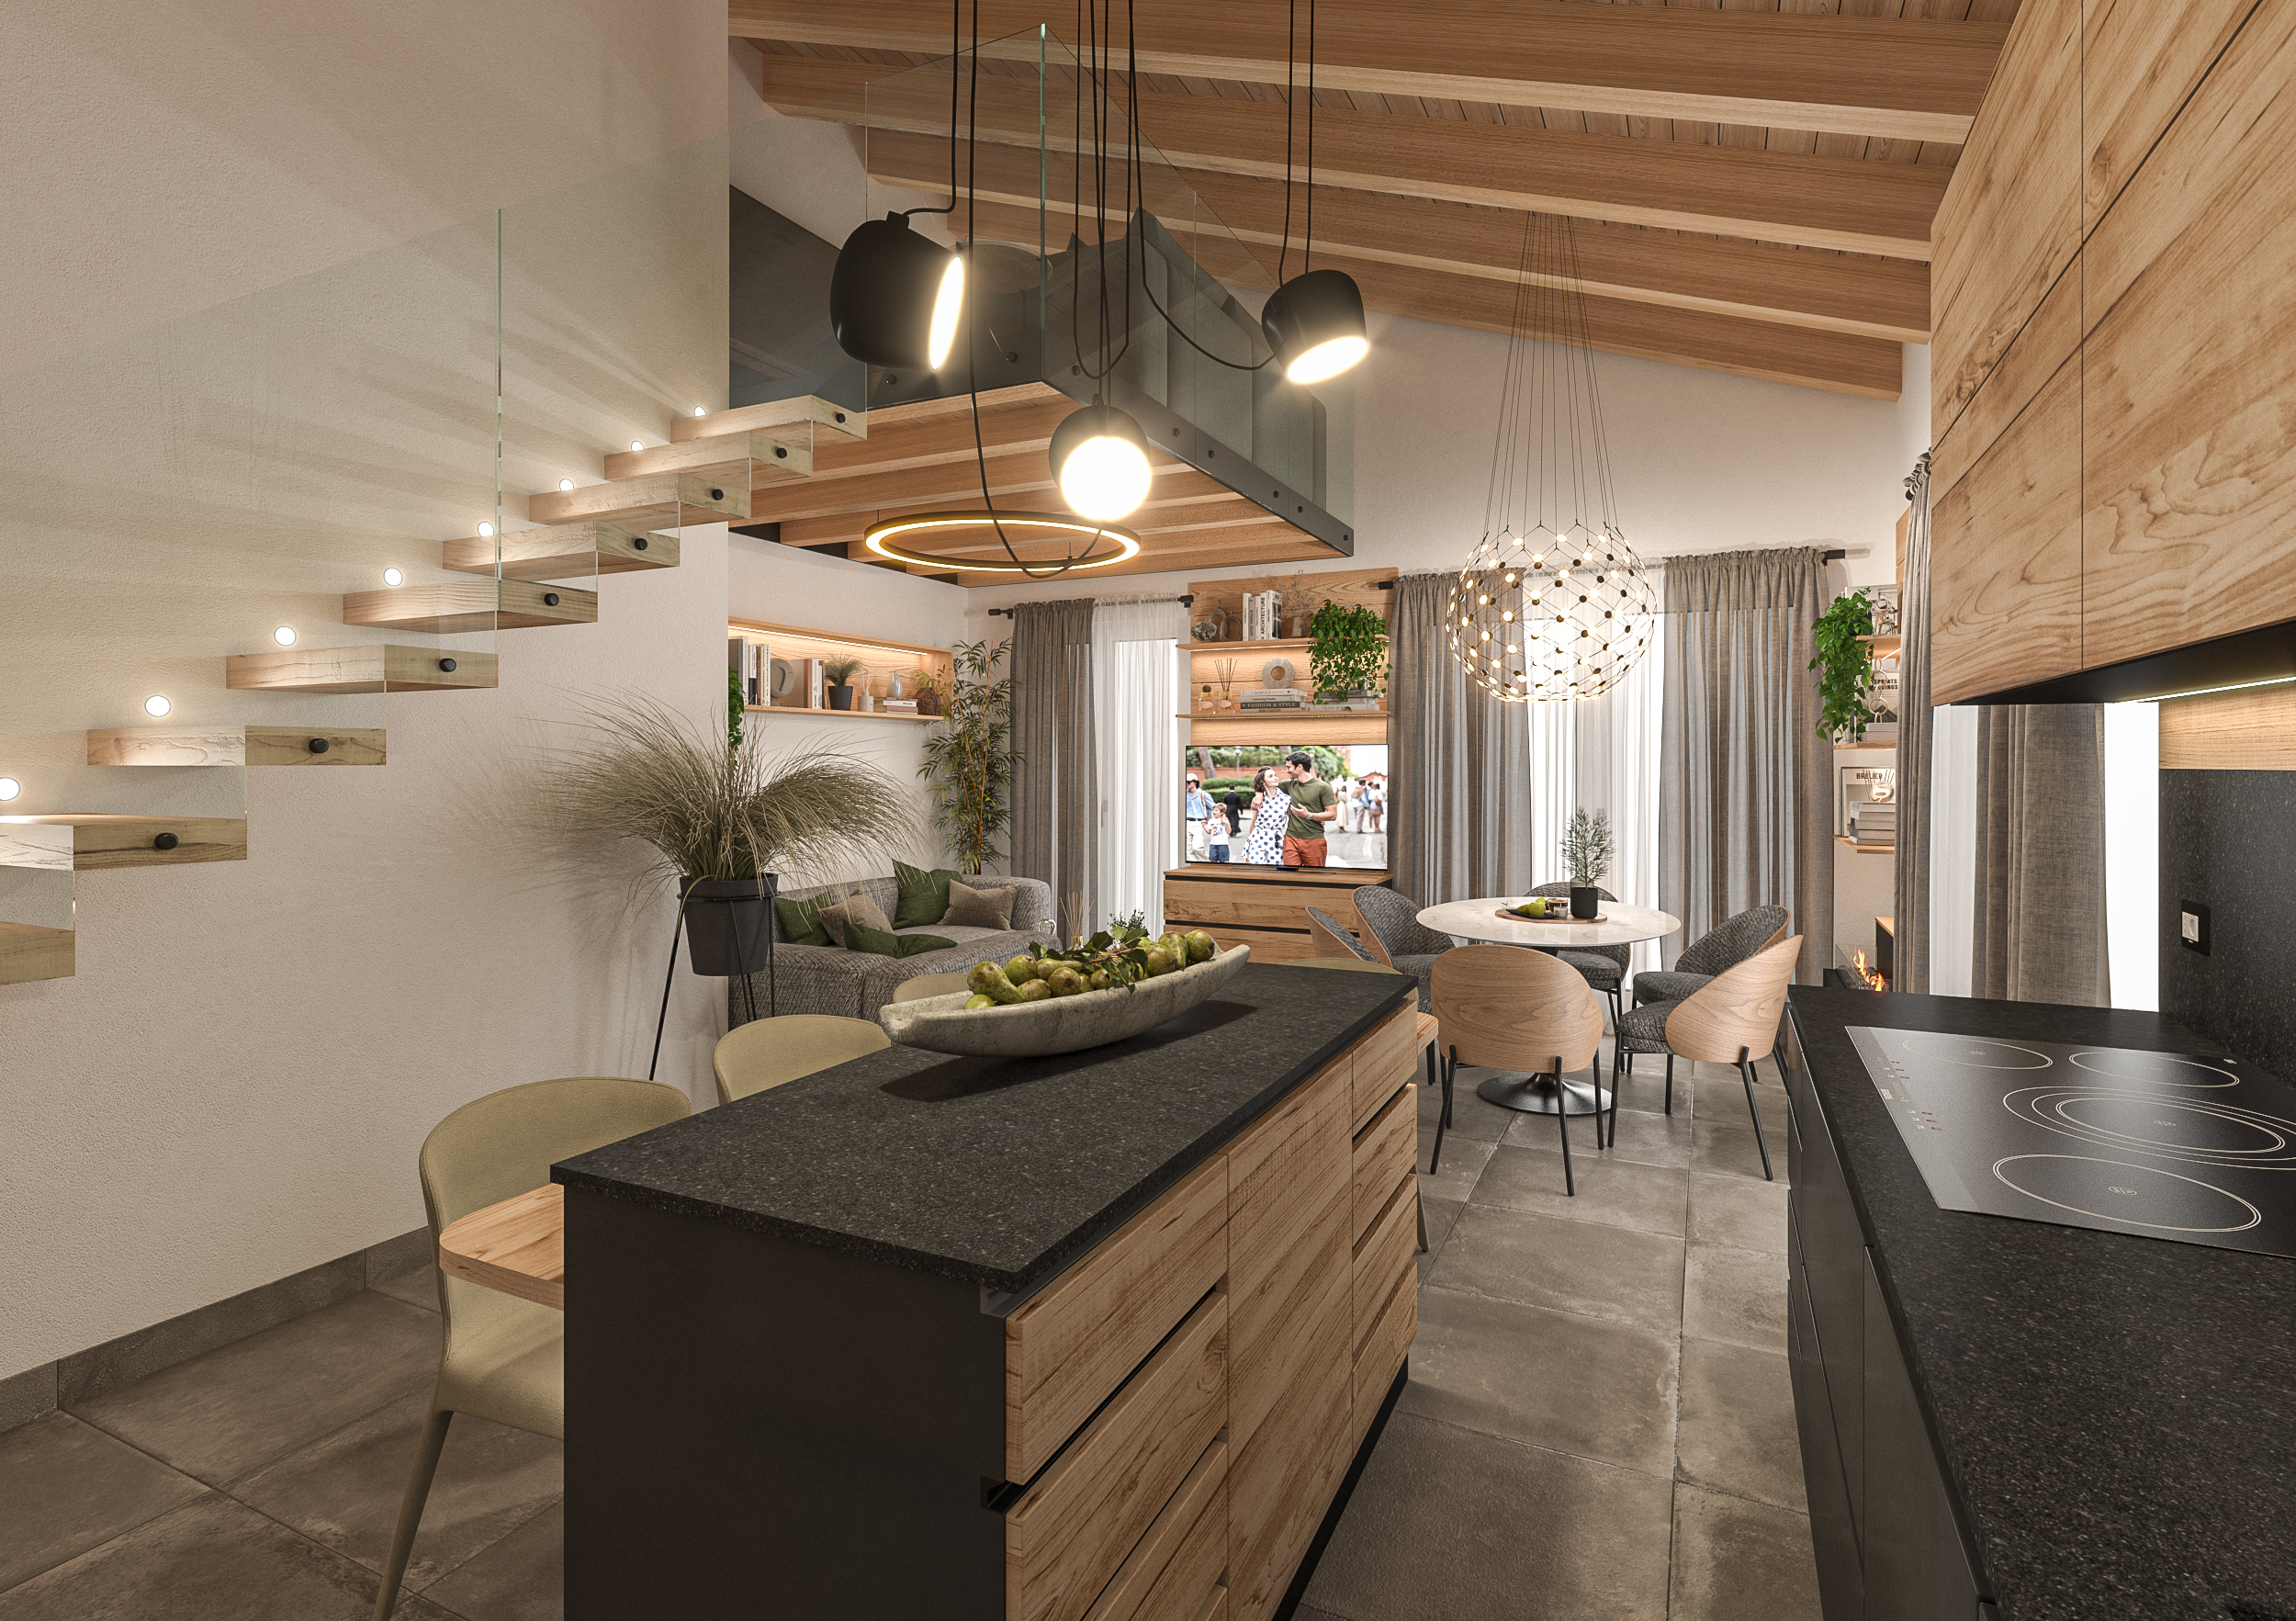
The linear kitchen, sophisticated in its combination of matte black and natural wood, is enhanced by a highly functional central island. Adjacent, the dining area is defined by an oval table with a marble-effect top, surmounted by an imposing designer pendant chandelier that serves as a true visual work of art.
Immediately catching the eye is the elegant self-supporting open staircase, featuring wooden treads and a transparent glass balustrade. Precisely illuminated by wall spotlights, the structure vertically connects the spaces in a perfect balance between modernity and mountain tradition.
WHY CHOOSE US
- INTEGRATED AESTHETIC AND FUNCTIONAL VISION
- CLEAR AND REALISTIC REPRESENTATION OF DESIGN IDEAS
- EXPERIENCE IN BOTH RESIDENTIAL AND COMMERCIAL PROJECTS
- SPEED AND PRECISION IN PROJECT DELIVERY
We believe design is both a creative and a technical act.
Every project is the result of careful analysis of spaces, client needs, and the expressive potential of materials.
3D rendering is not just a representation tool, but an integral part of the creative and communication process.