
Alpine Apartment Design
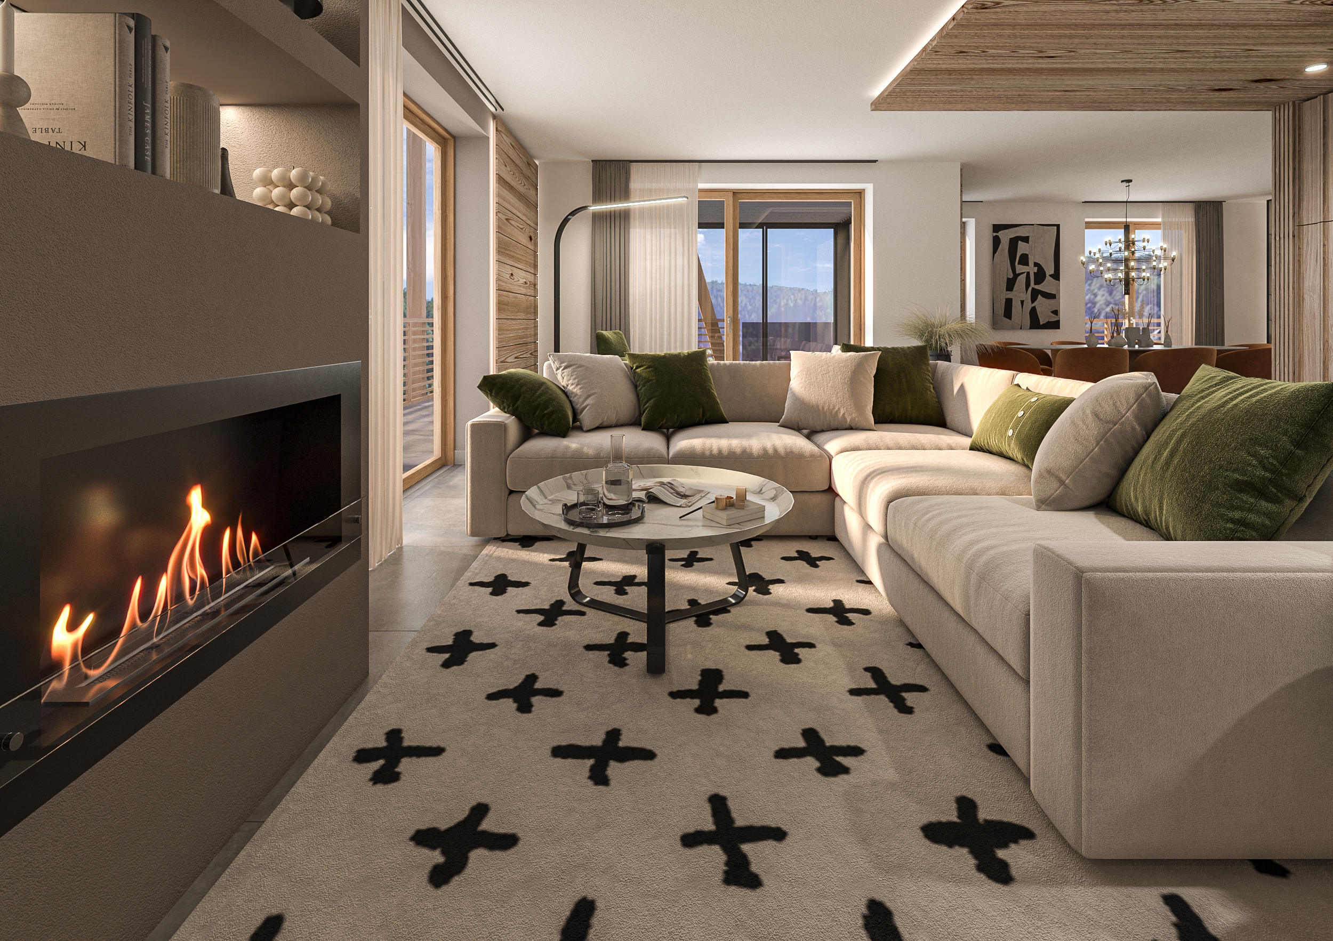
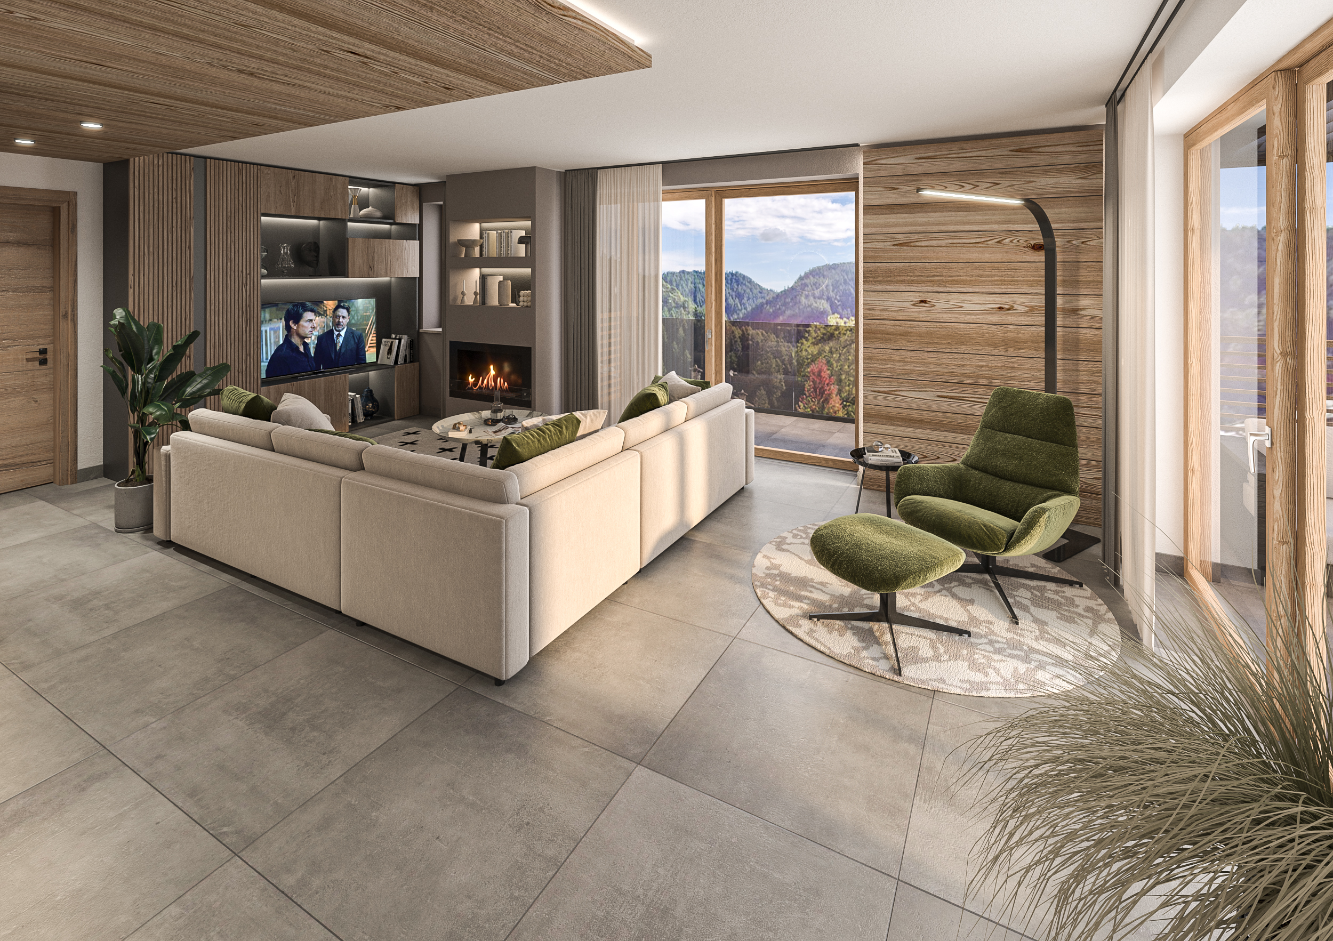
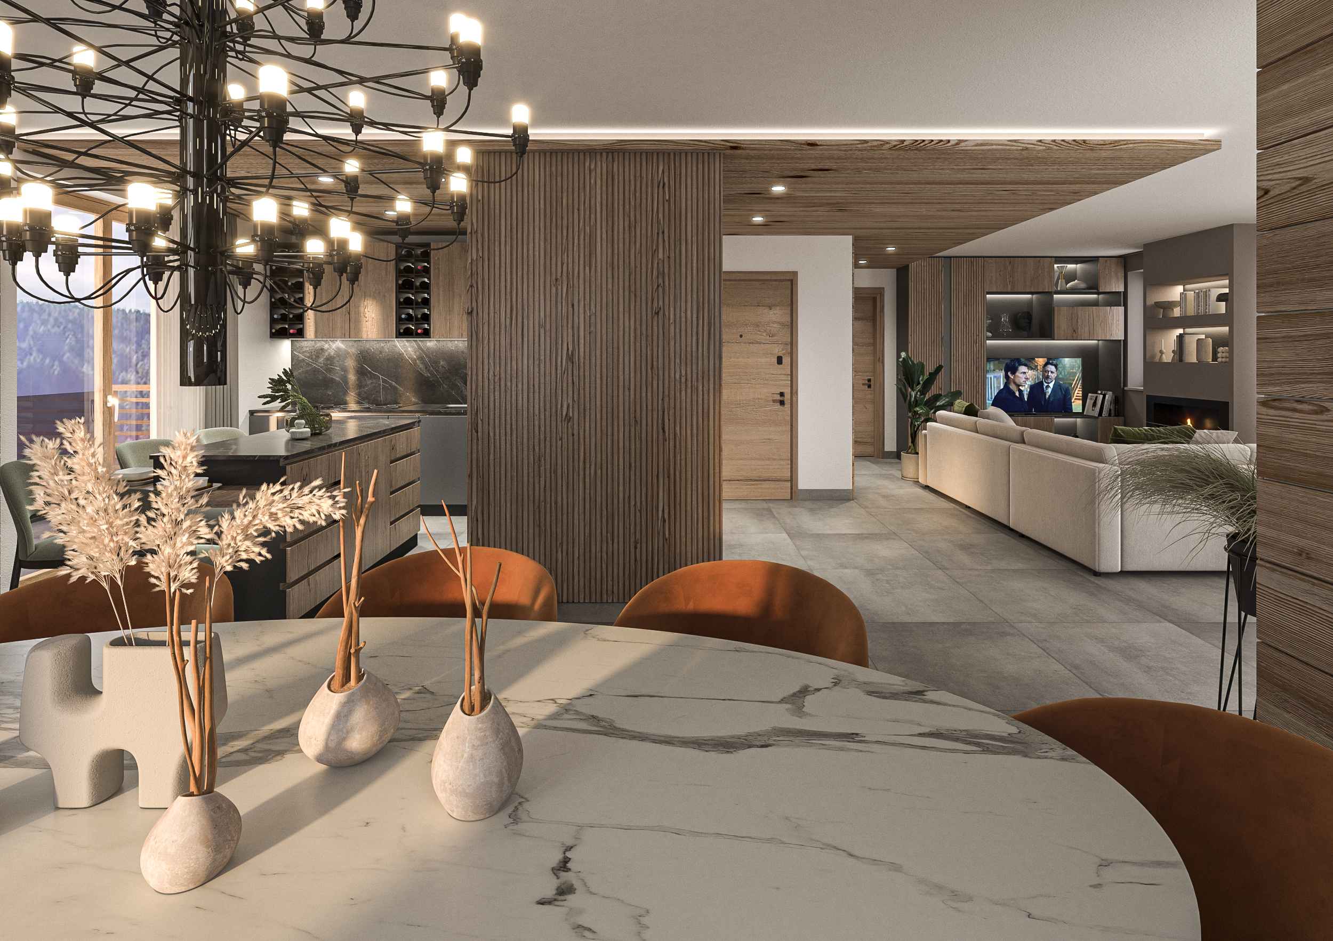
This exclusive apartment in Pinzolo redefines the concept of a mountain retreat, blending the timeless warmth of natural materials with a rigorously contemporary design. The result is a fluid and bright layout, where the spacious open-plan living area is flooded with natural light thanks to generous sliding glass doors that blur the boundaries between the interior and the panoramic terrace.
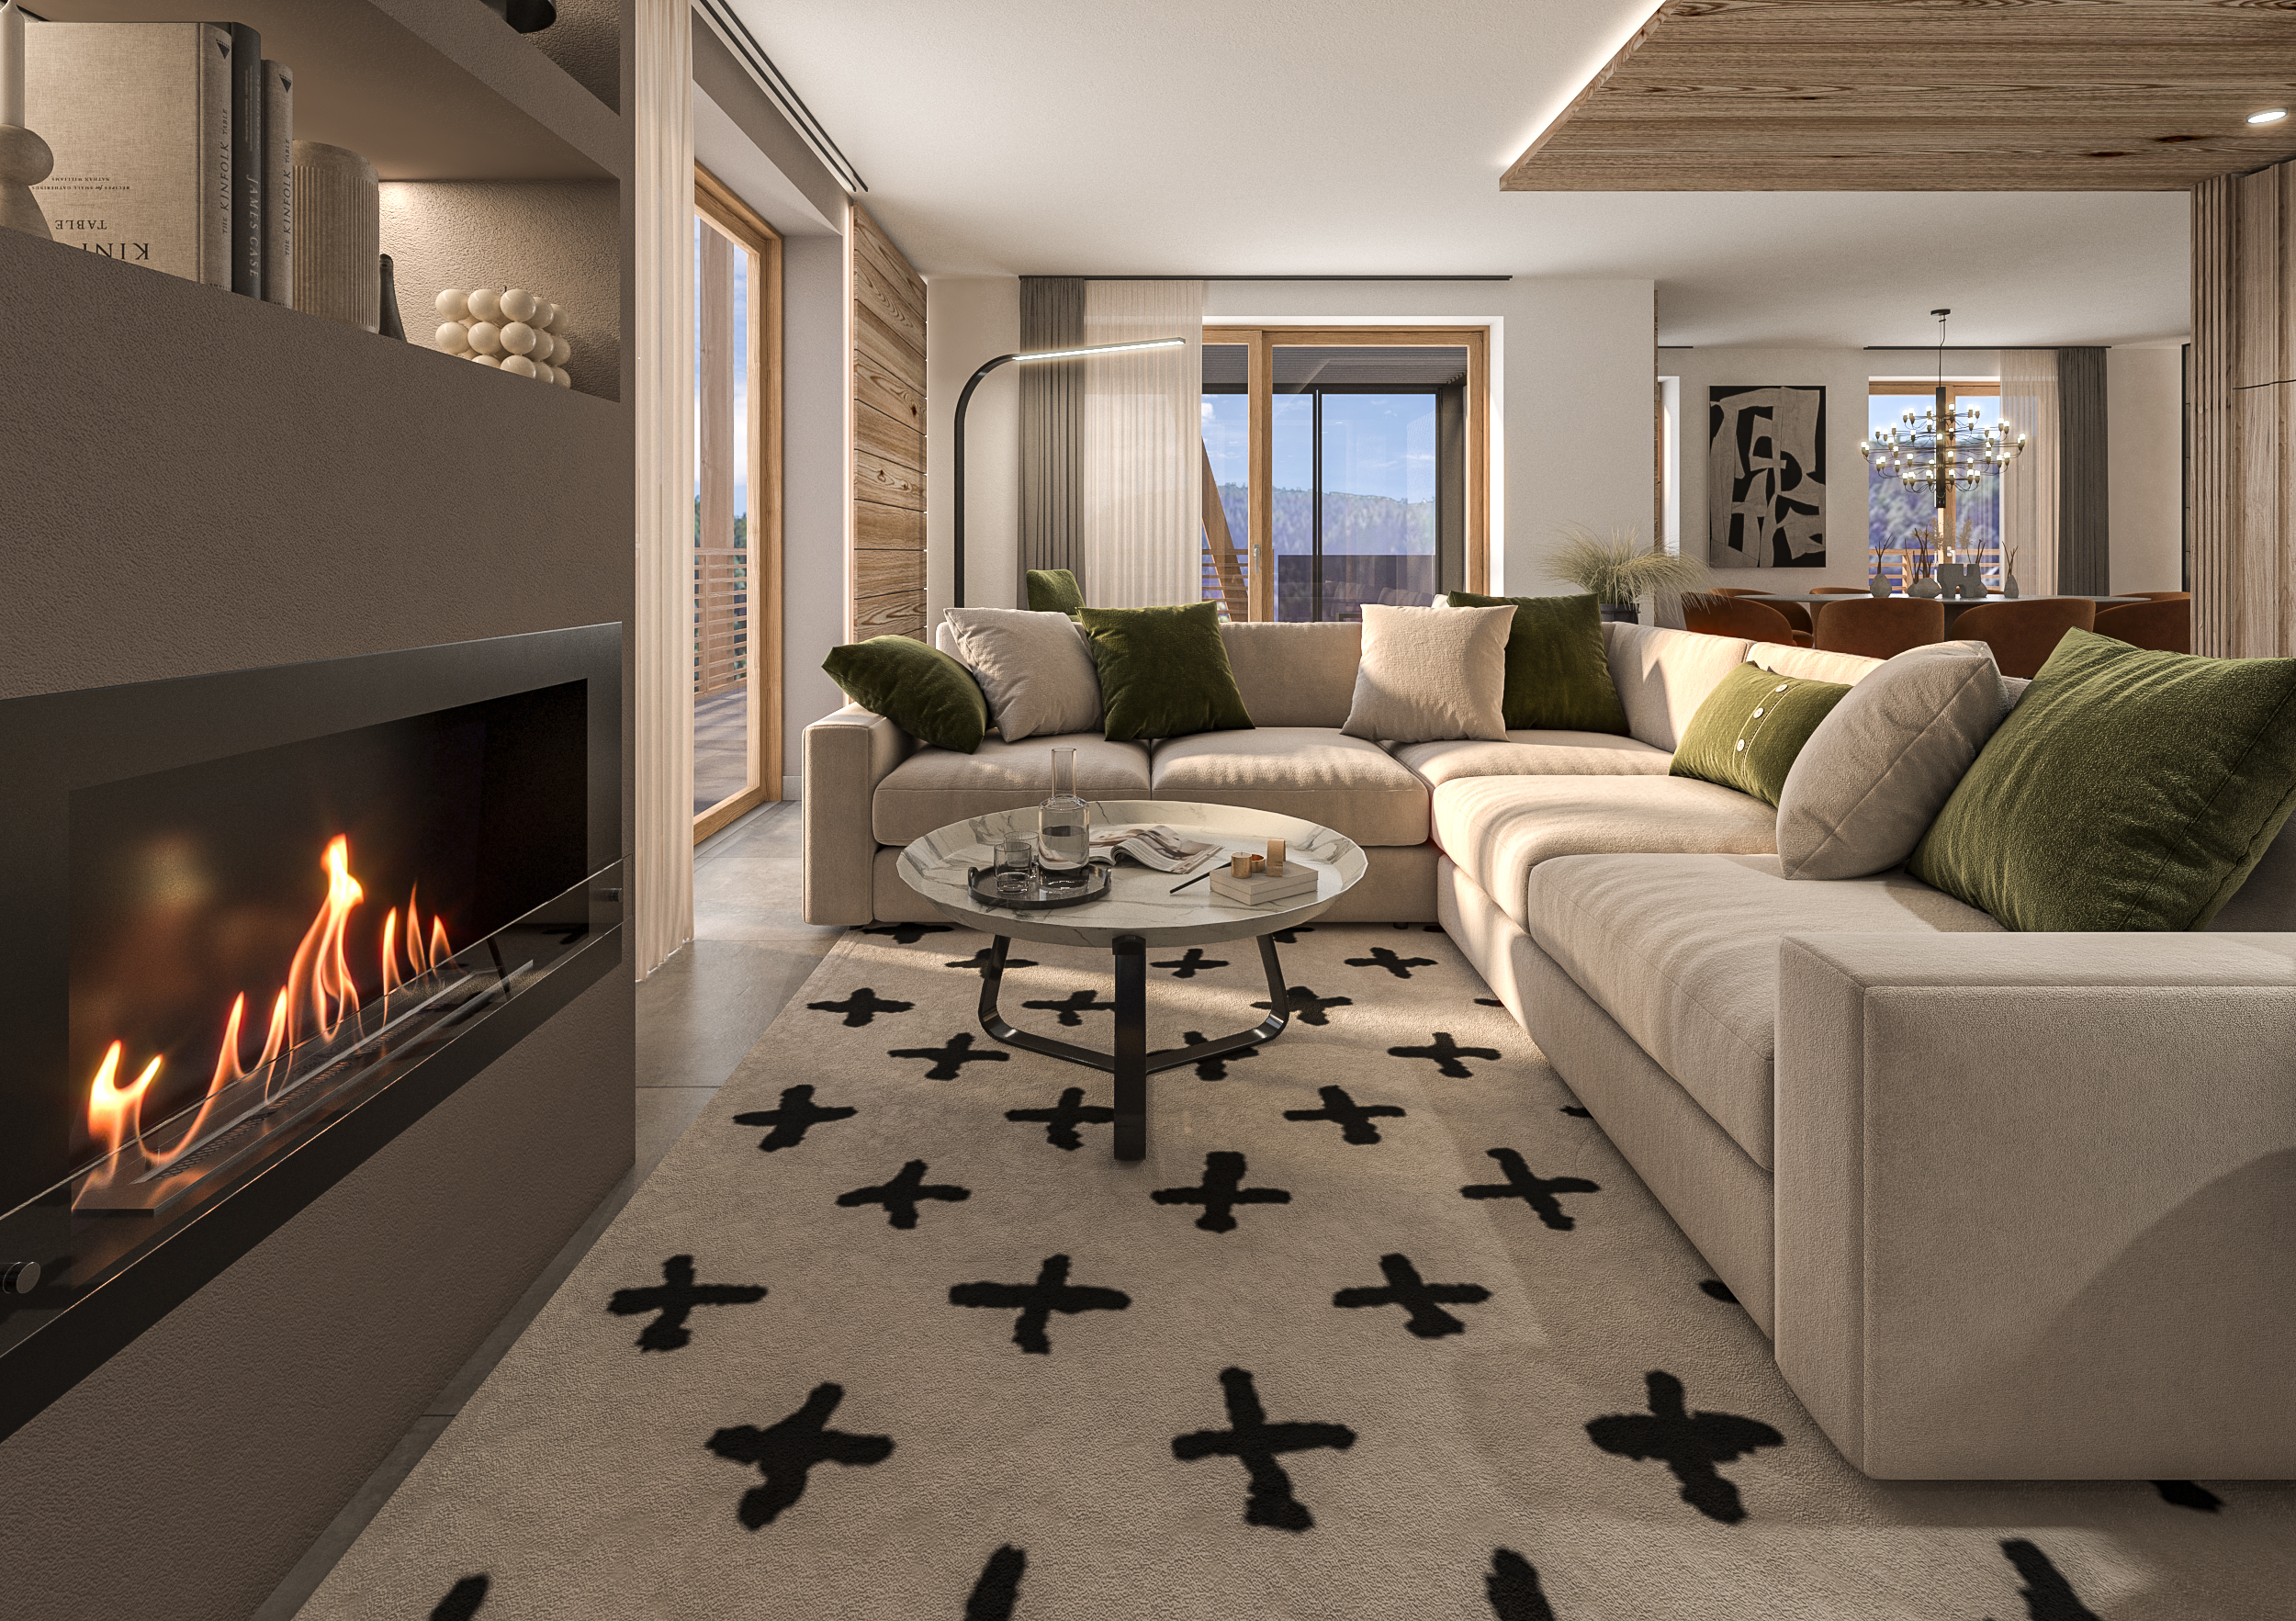
The visual focal point of the living room is an elegant bioethanol fireplace flush-mounted within a minimalist wall partition. Counterbalancing it is a large modular corner sofa in neutral tones, enriched with moss green cushions, and a marble coffee table resting on a rug with a strong geometric pattern. A wooden ceiling recess, enhanced with integrated LED lighting, further warms the ambiance.
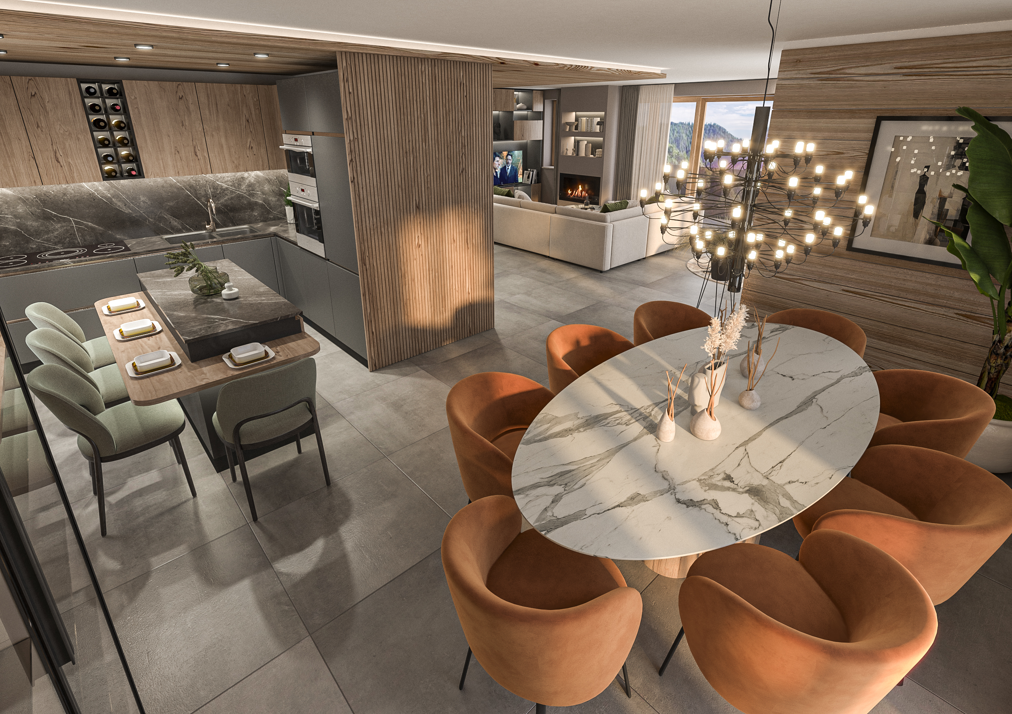
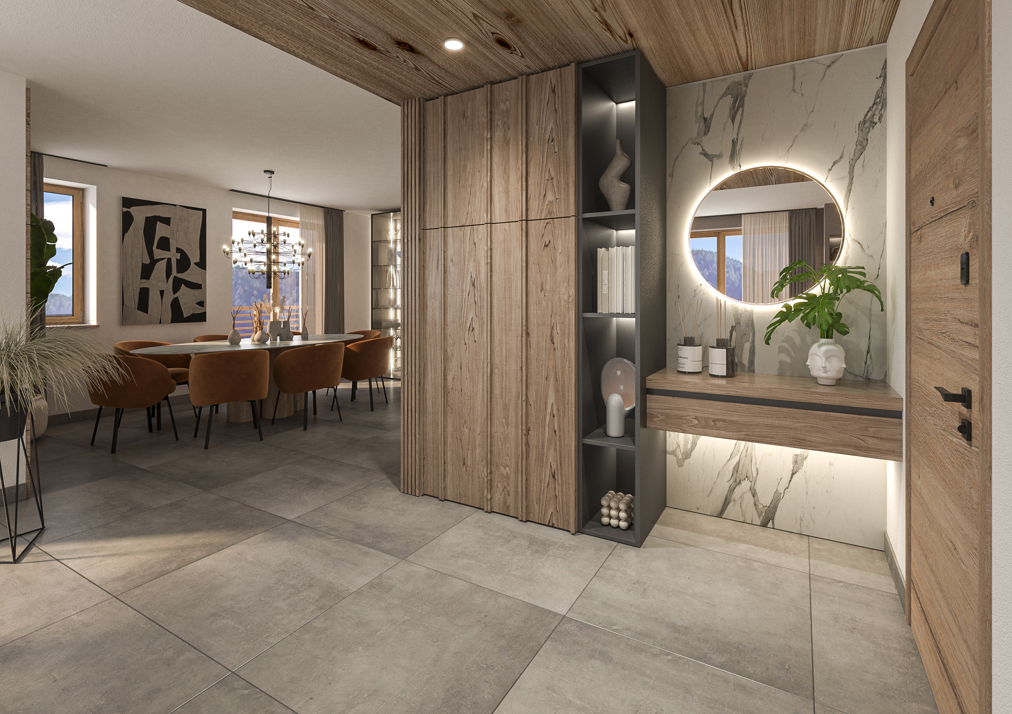
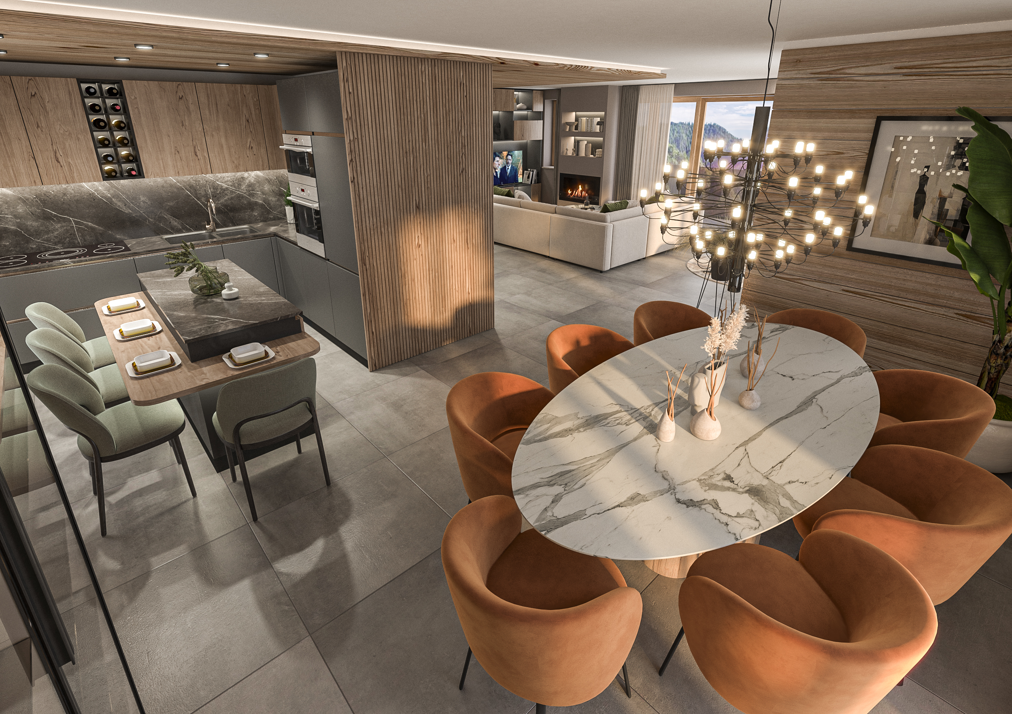
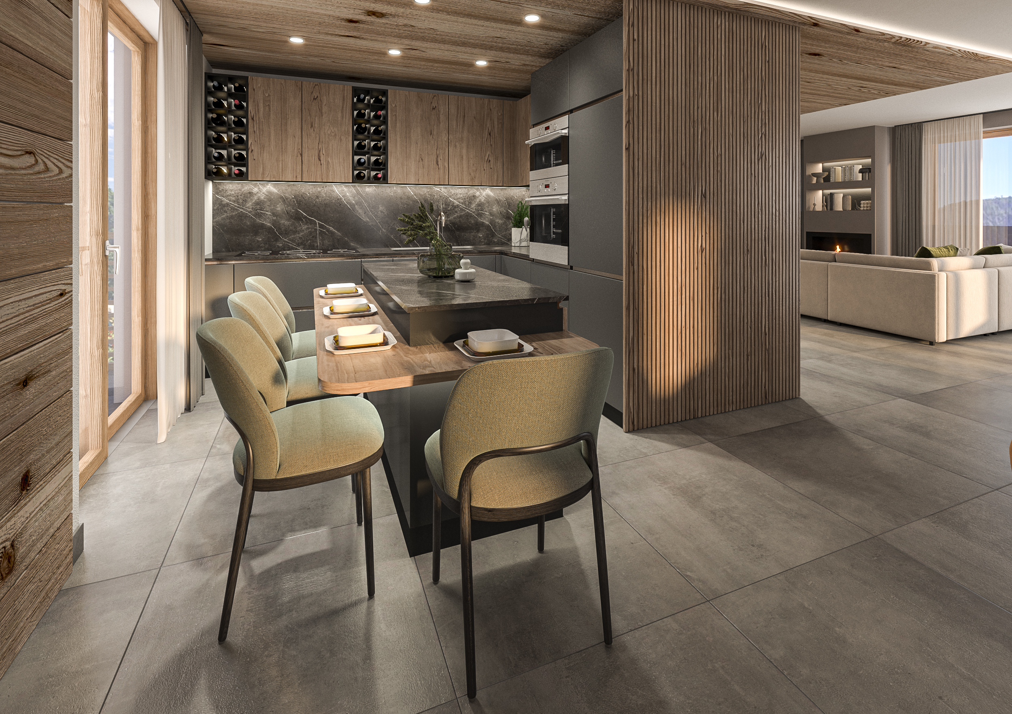
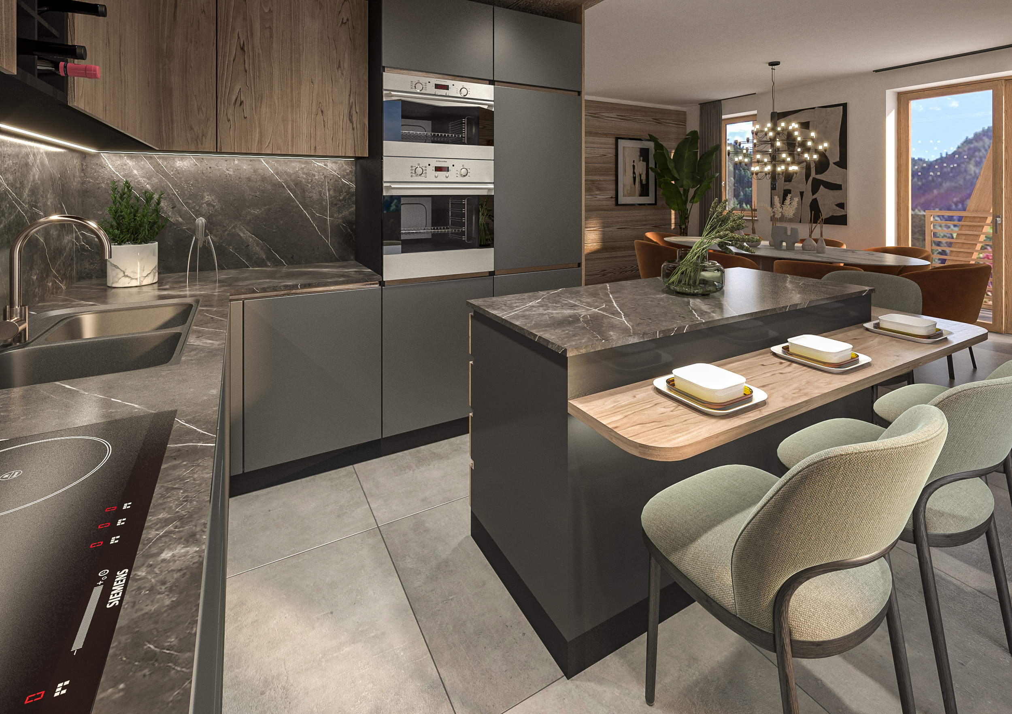
The space flows naturally towards the dining area, characterized by a spectacular chandelier, and towards the open-plan kitchen. The latter perfectly balances industrial aesthetics and material warmth: matte anthracite grey cabinets are paired with essence wood wall units and a dark veined stone backsplash. The central island, equipped with state-of-the-art built-in appliances, integrates a practical cantilevered wooden snack counter, accompanied by ergonomic sage-colored seating.
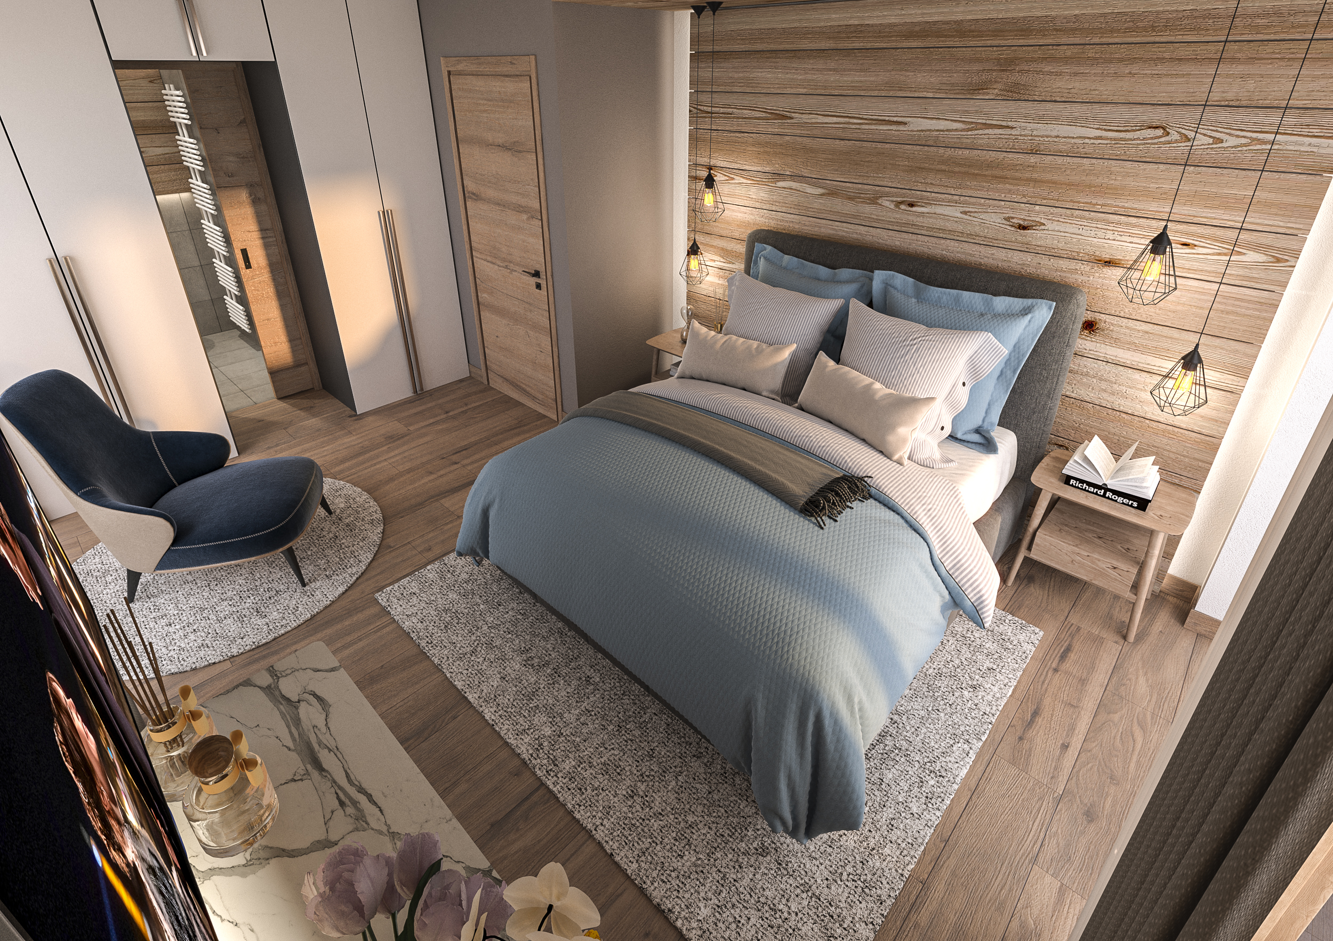
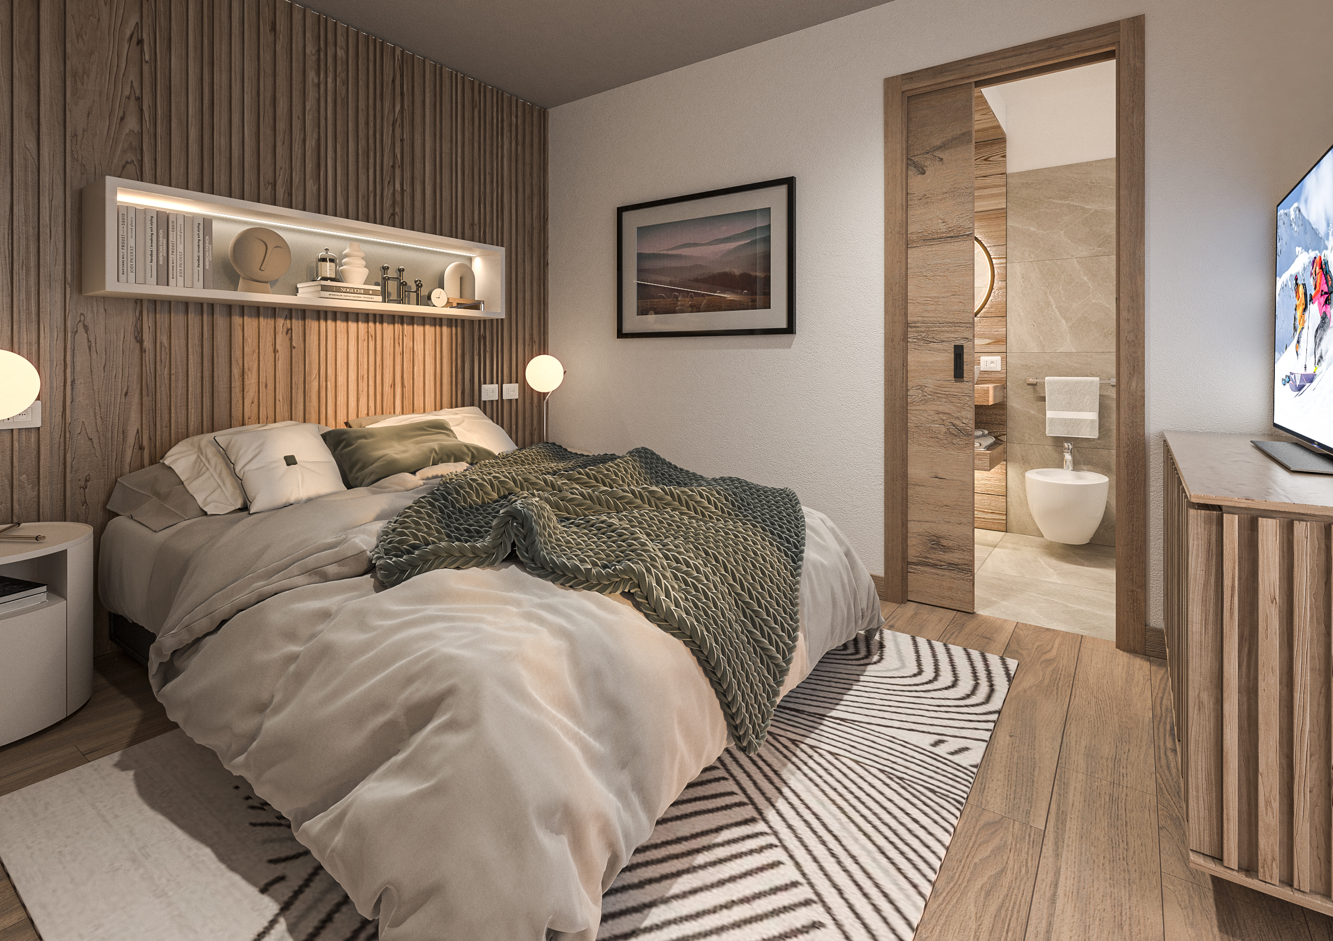
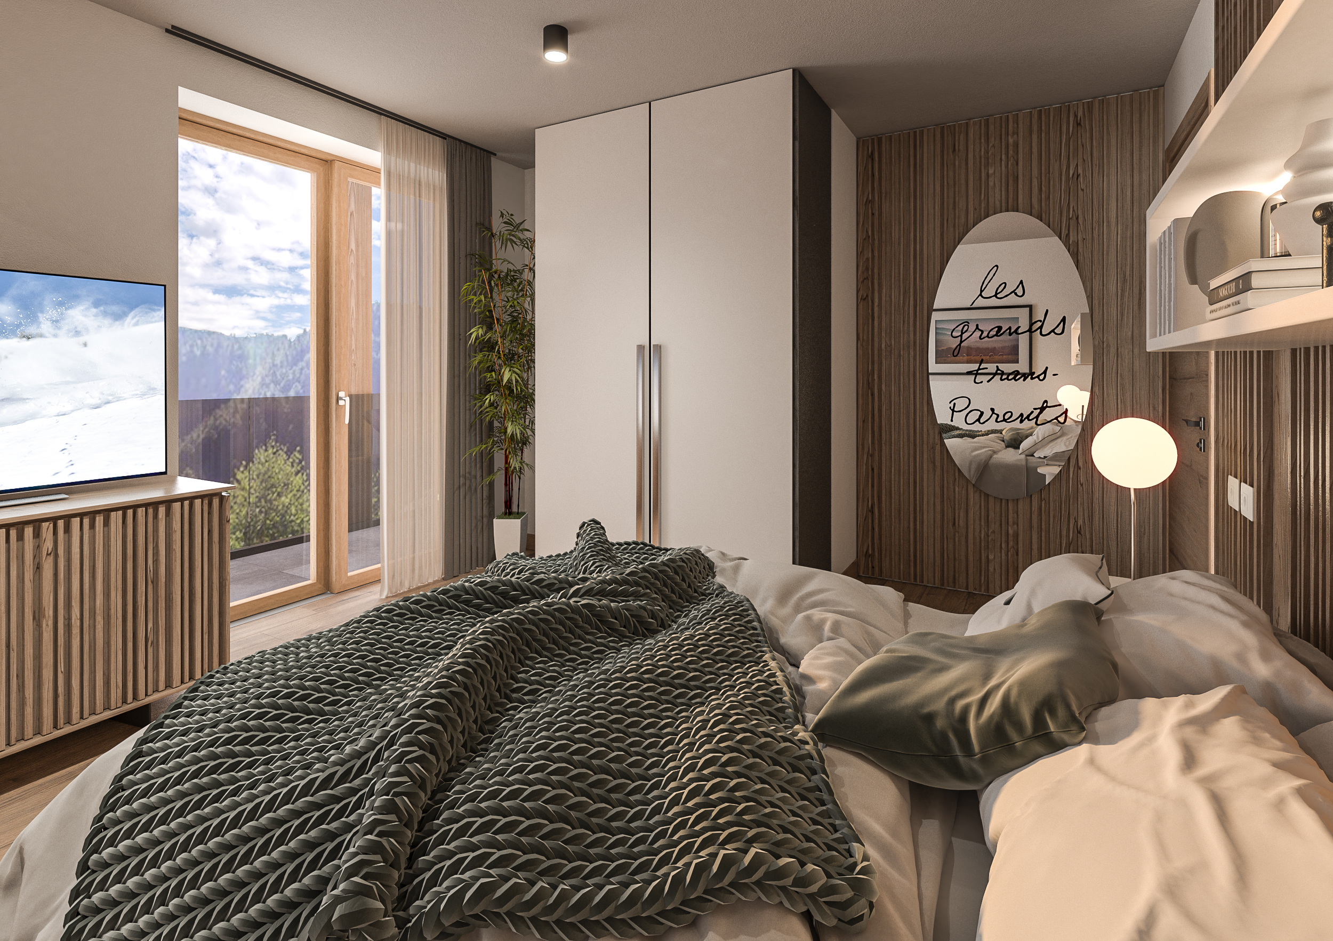
The sleeping area culminates in a master bedroom conceived as a true private suite. Here, references to alpine style are enhanced by a spectacular boiserie with horizontal wooden slats, against which original industrial-chic pendant lamps stand out.
WHY CHOOSE US
- INTEGRATED AESTHETIC AND FUNCTIONAL VISION
- CLEAR AND REALISTIC REPRESENTATION OF DESIGN IDEAS
- EXPERIENCE IN BOTH RESIDENTIAL AND COMMERCIAL PROJECTS
- SPEED AND PRECISION IN PROJECT DELIVERY
We believe design is both a creative and a technical act.
Every project is the result of careful analysis of spaces, client needs, and the expressive potential of materials.
3D rendering is not just a representation tool, but an integral part of the creative and communication process.