Luxury Design Villa Lonato
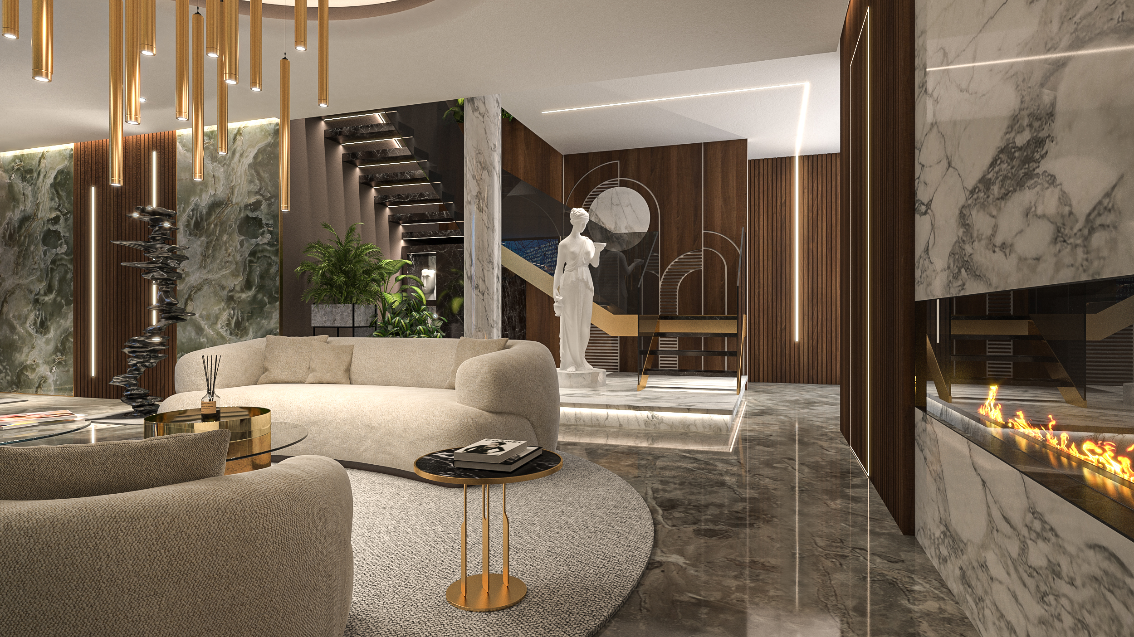
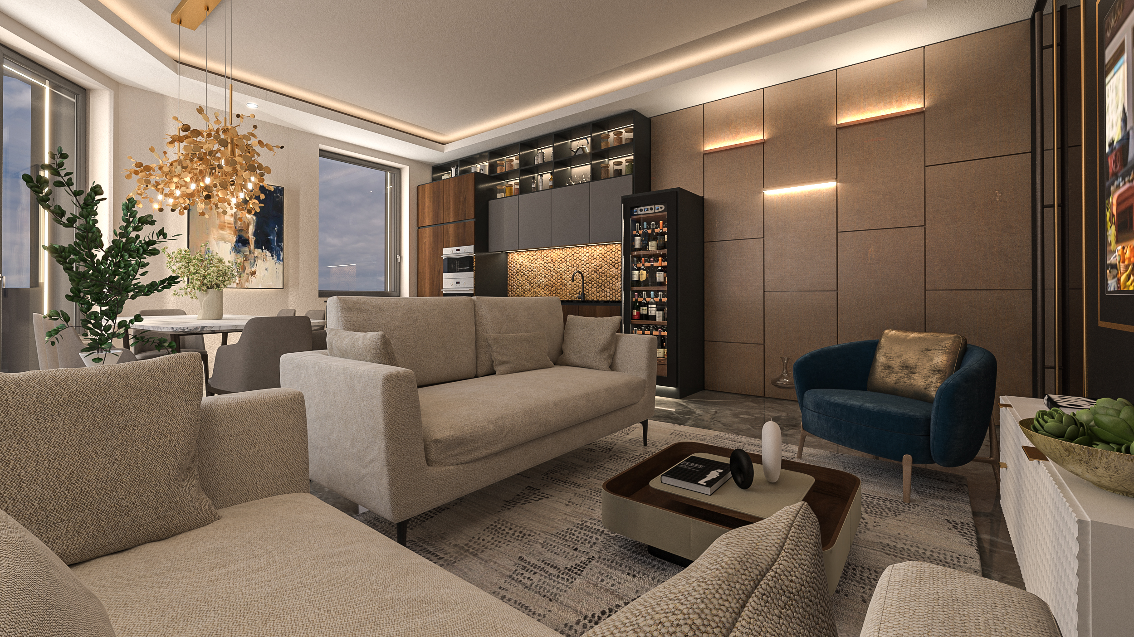
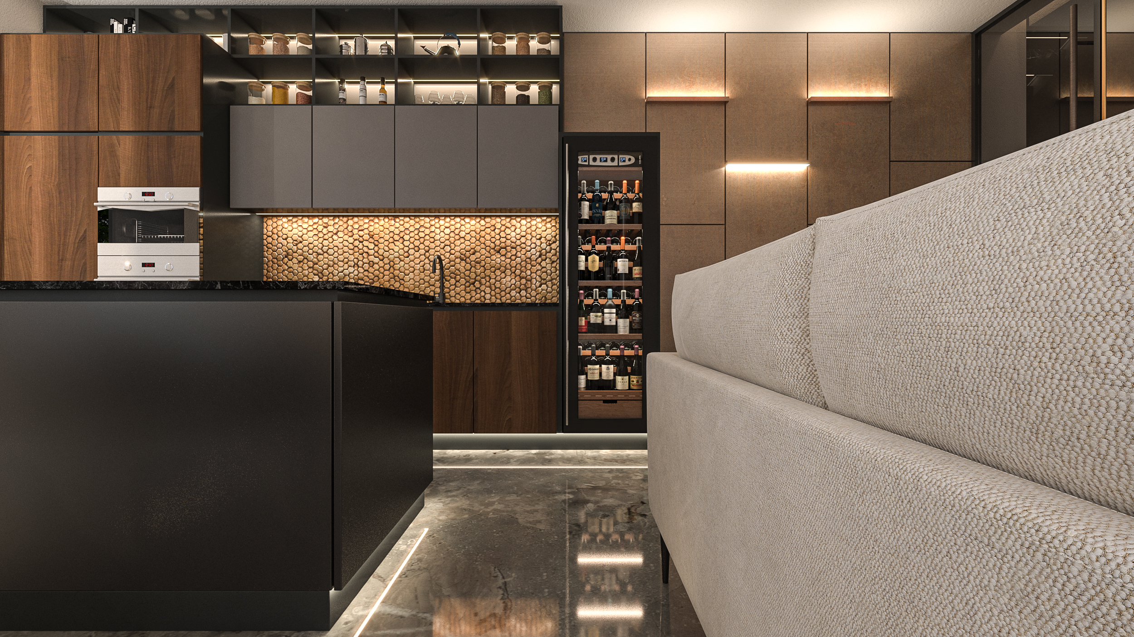
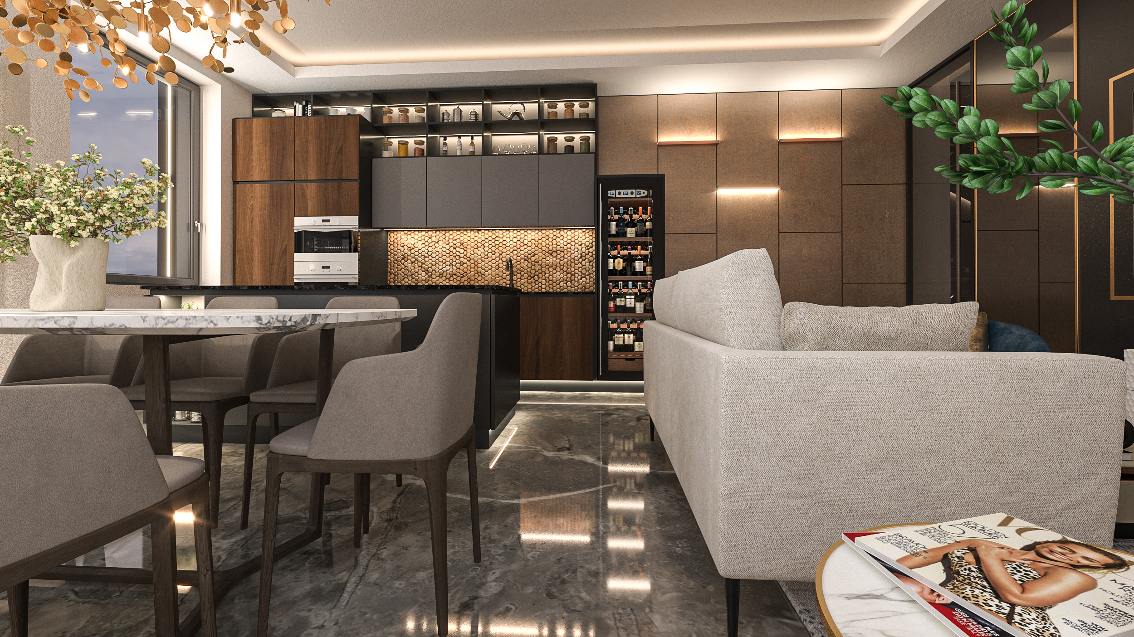
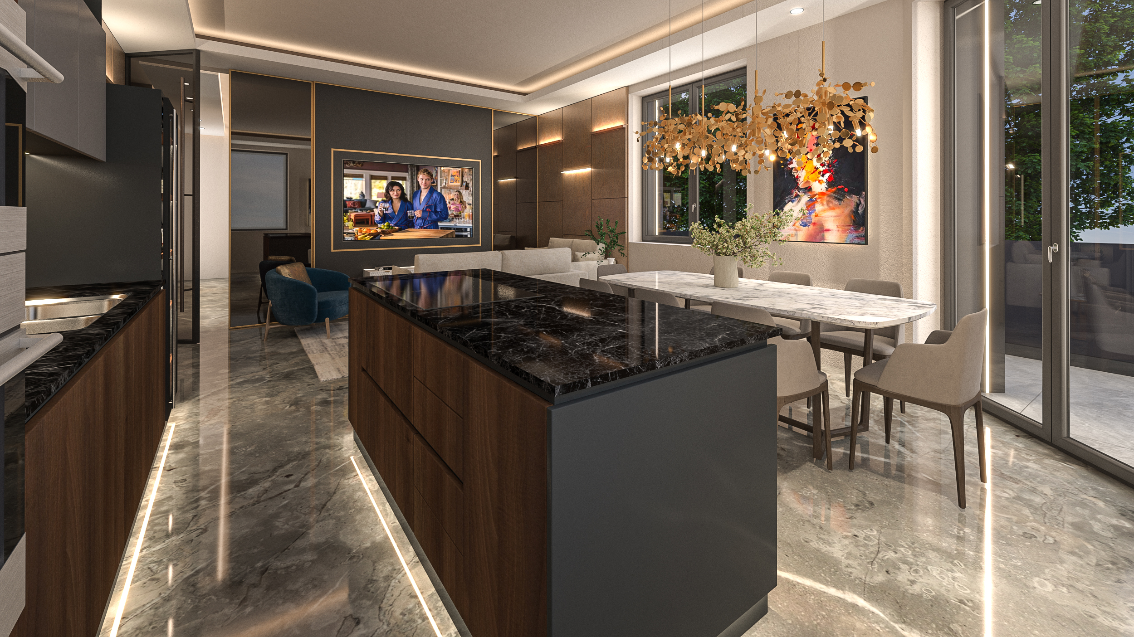
This project stems from an avant-garde vision: to create a home with a great emotional impact, capable of changing form and function according to the lifestyle and needs of its residents. The entire concept combines contemporary design with the principles of Feng Shui, the ancient oriental art that optimizes energy flows to obtain maximum benefit from inhabited spaces.
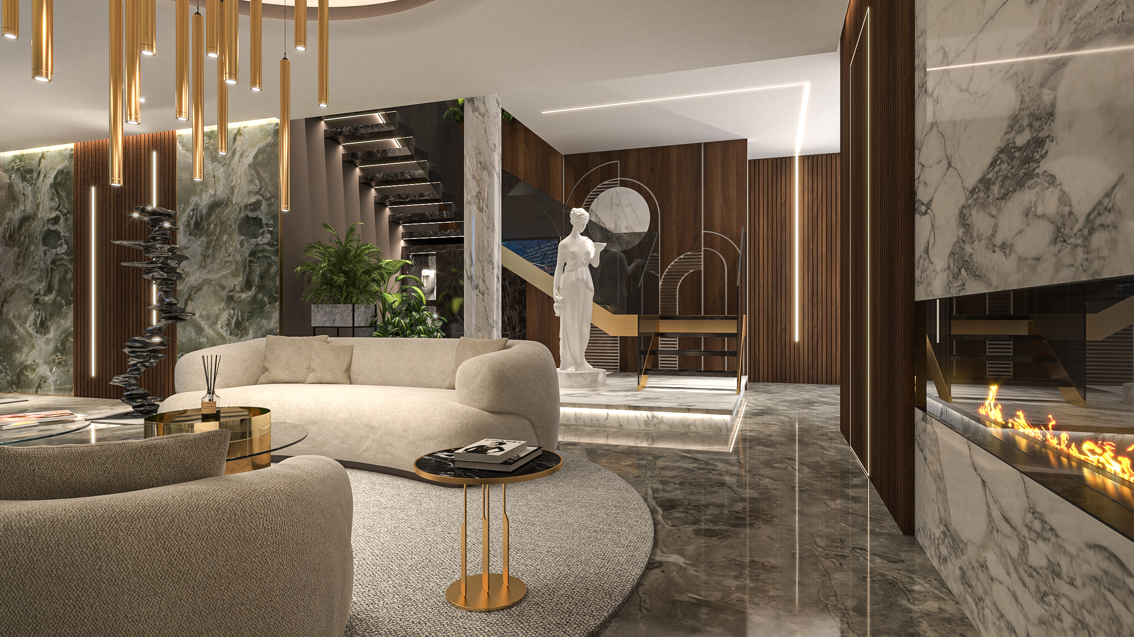
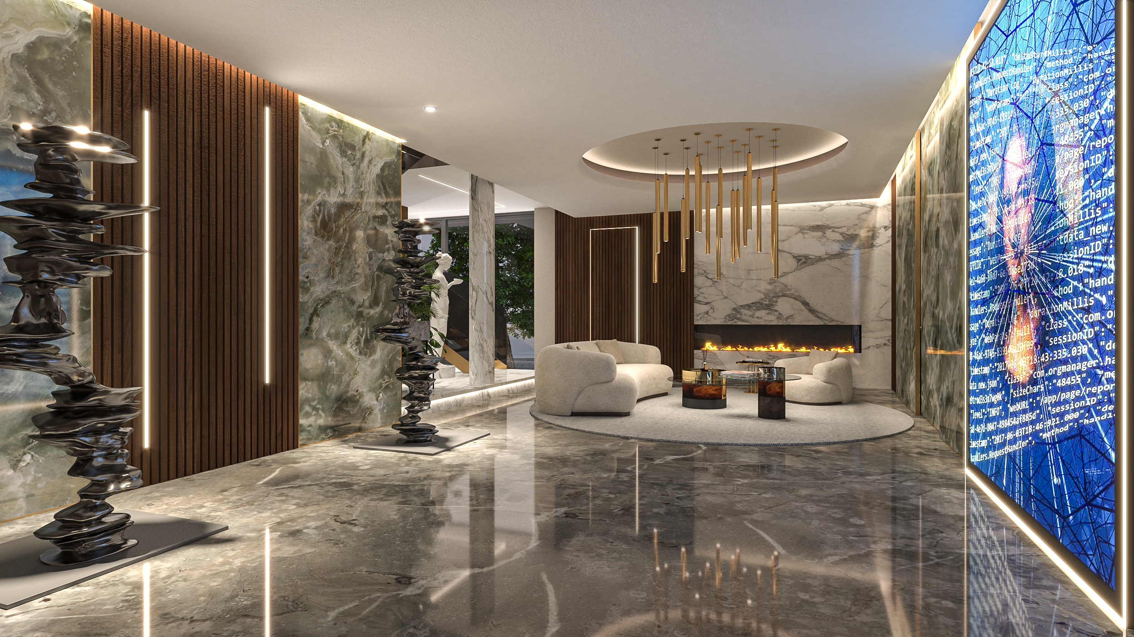
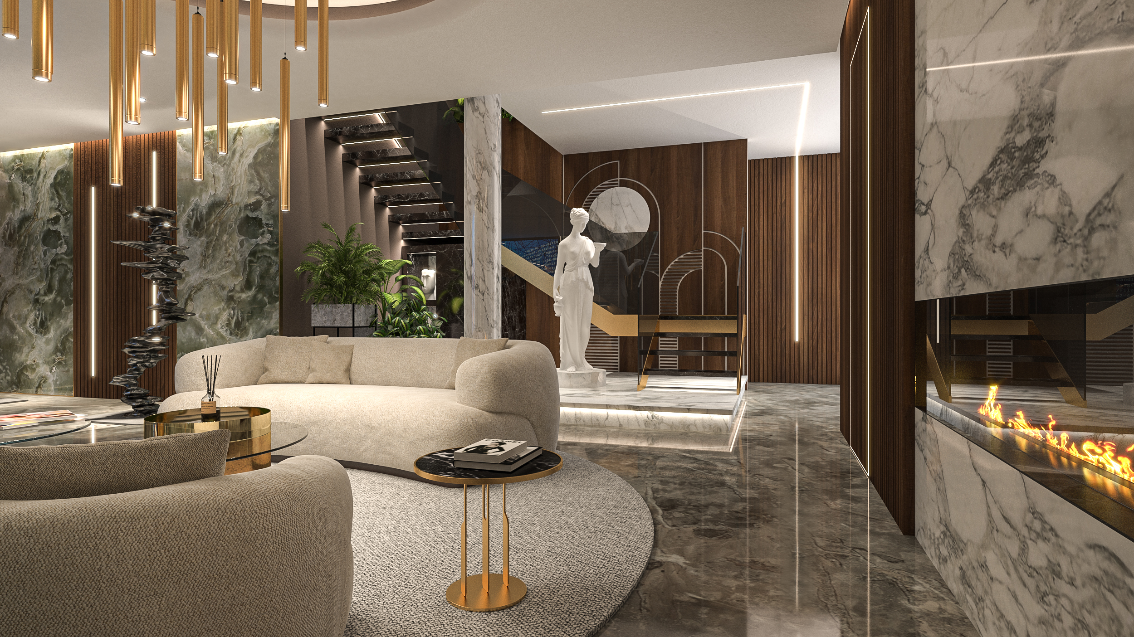
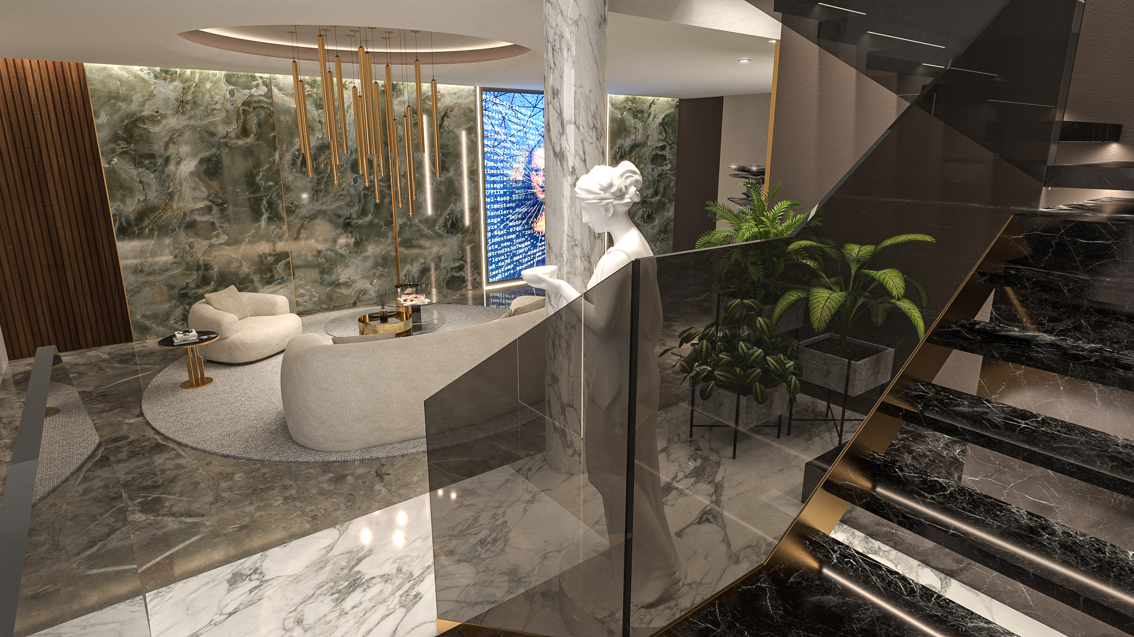
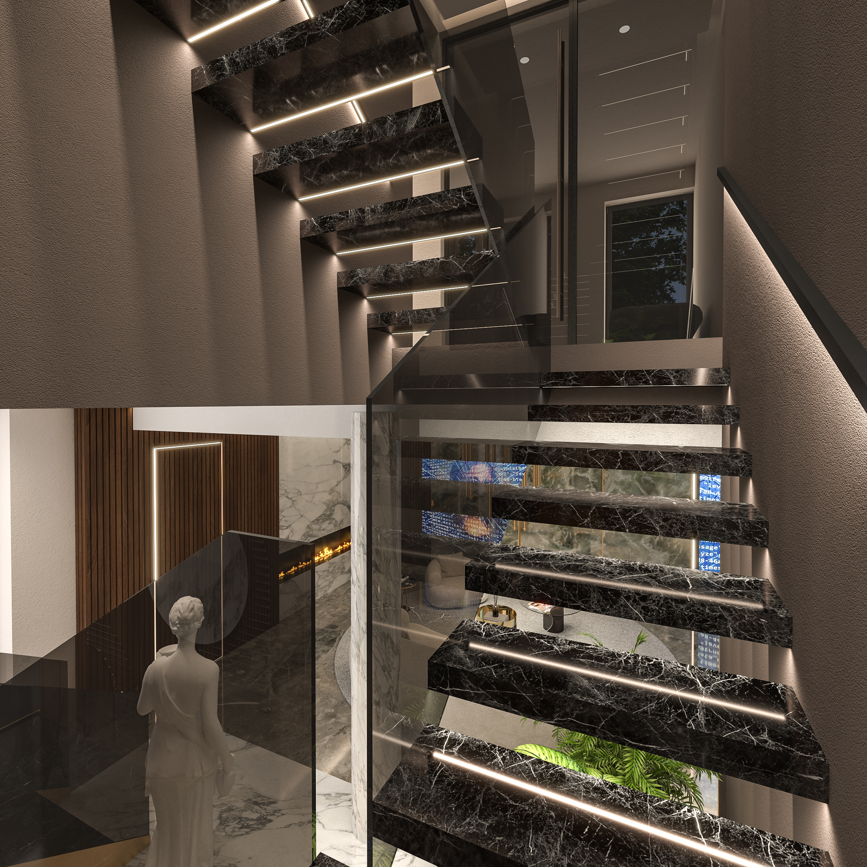
The result is an intelligent and safe "living machine". On the ground floor, the street-facing facade can close completely to ensure total privacy thanks to a micro-perforated metal membrane, which filters sunlight creating fascinating shadow plays without sacrificing natural ventilation. The entrance is filtered by large smoked mirror glass windows leading to a spectacular XL-sized hall: a true stage for conviviality dominated by a suspended marble and glass staircase, LED screens for digital art, contemporary sculptures, and an imposing bioethanol fireplace.
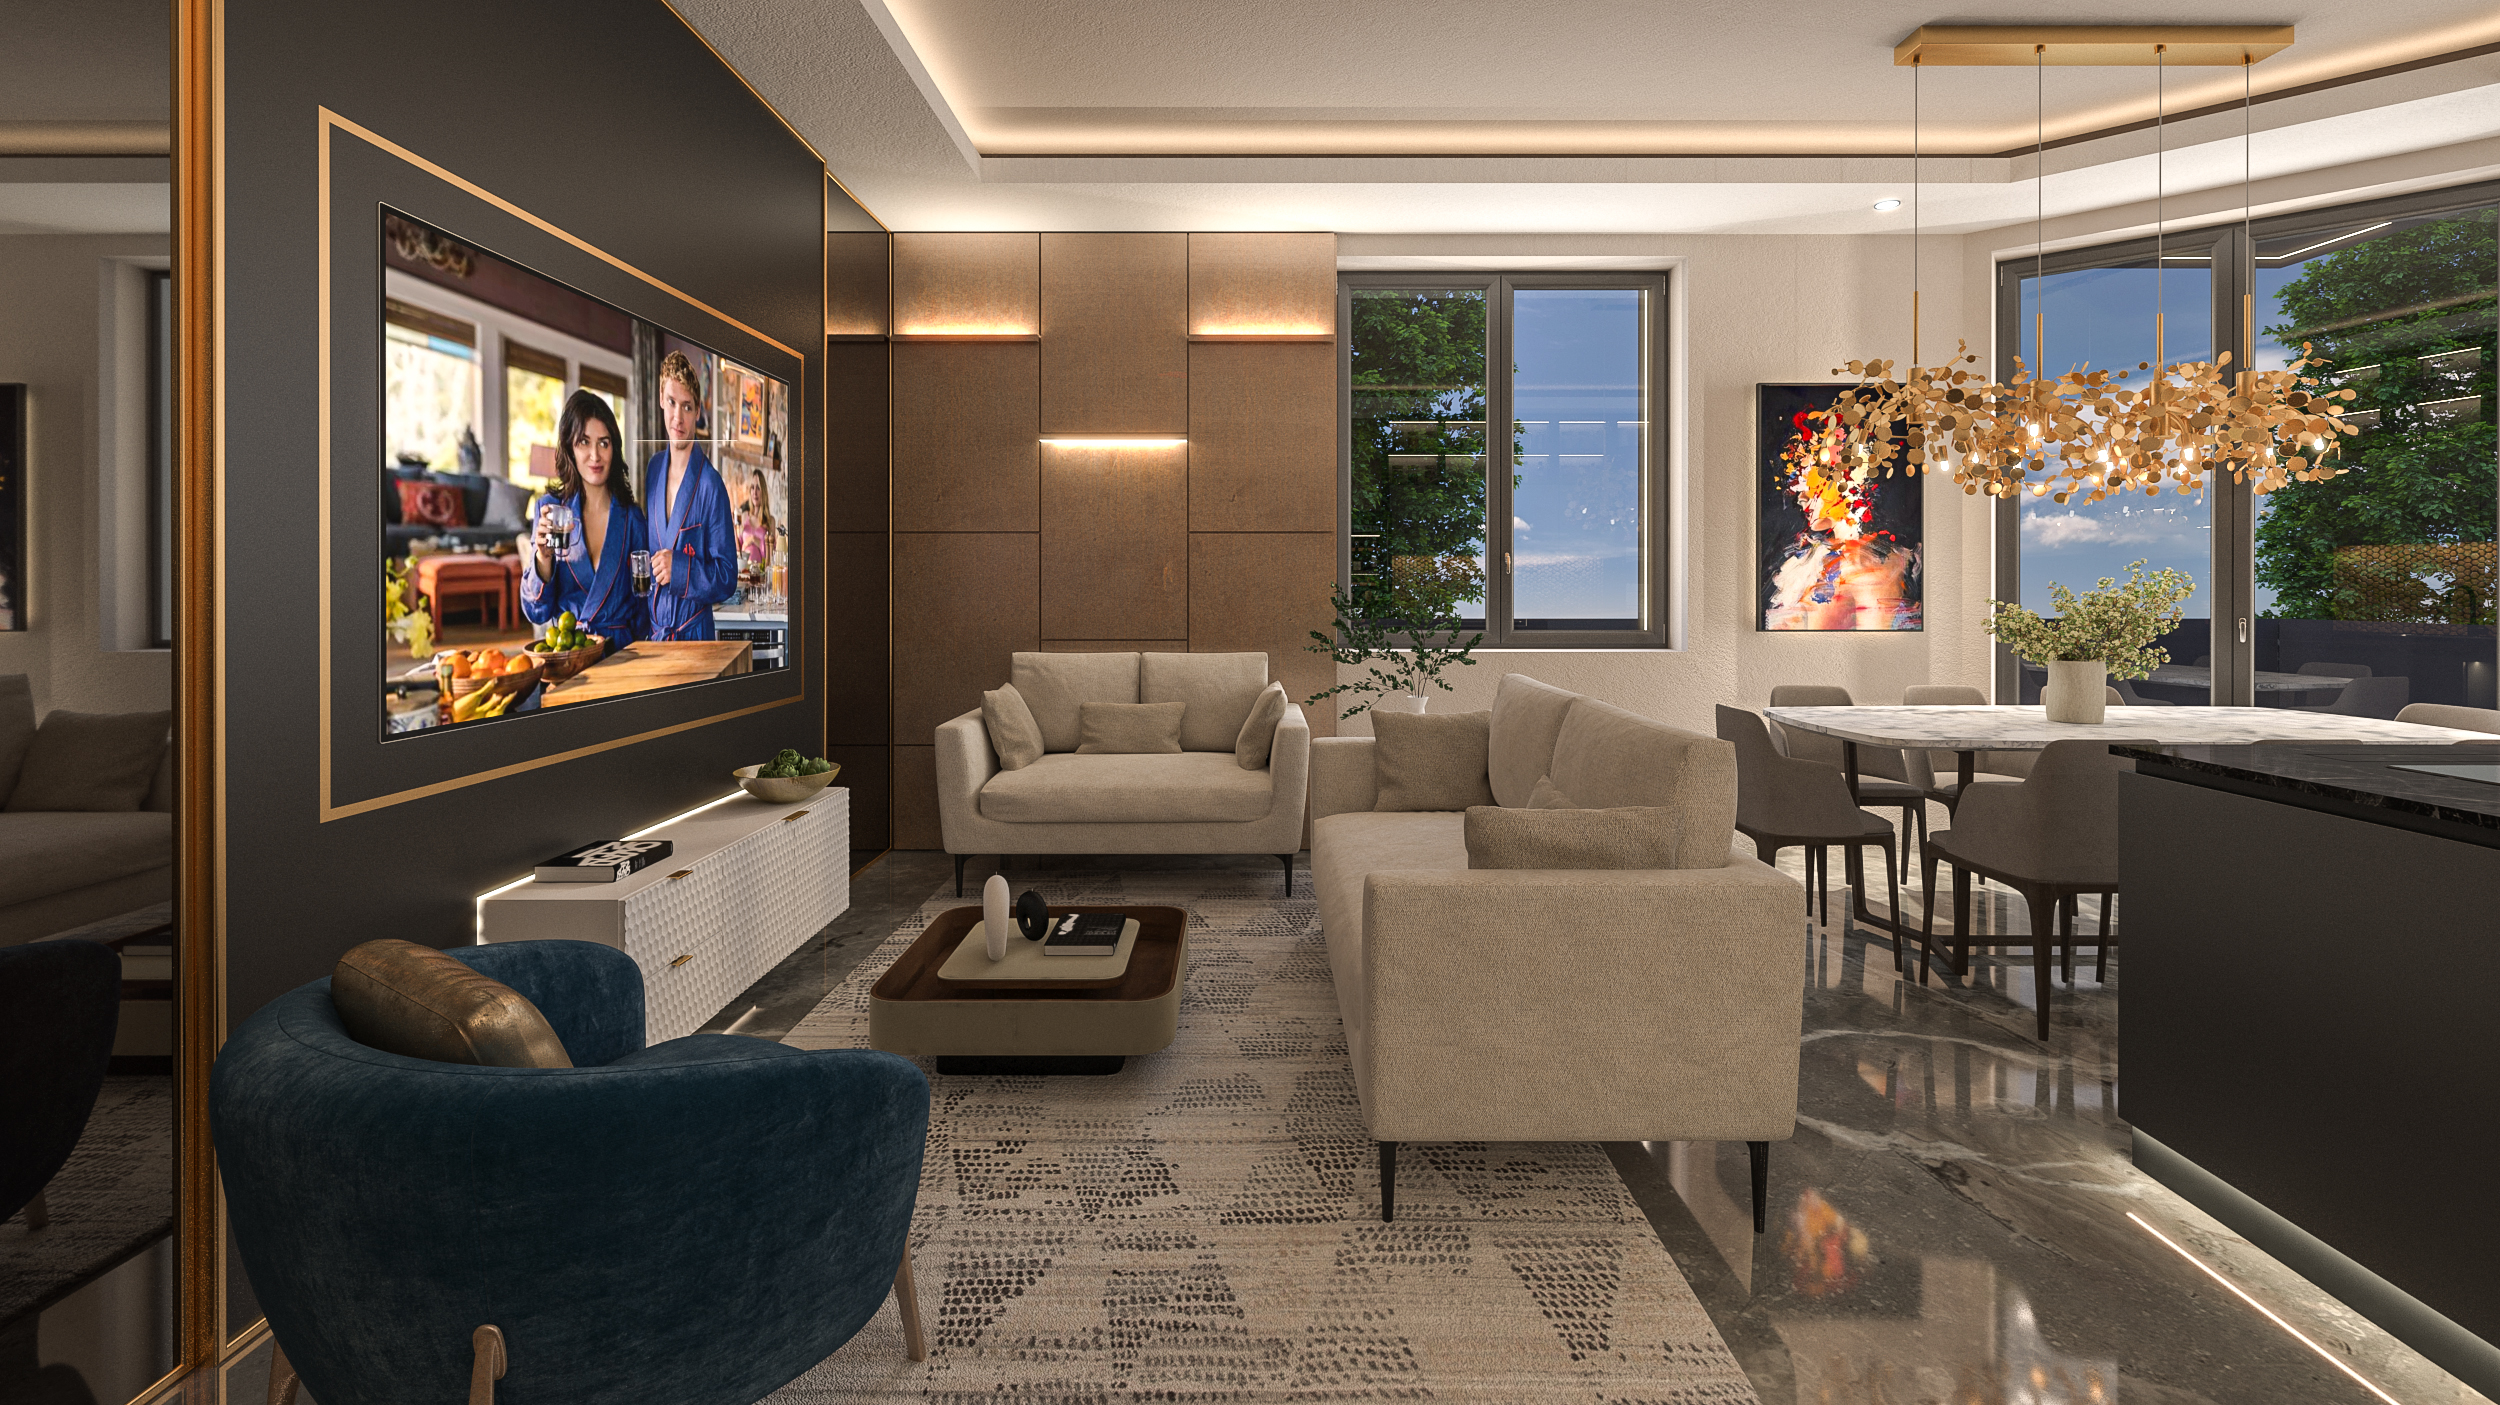
Flexibility is at the heart of the project: the ground floor environments can be darkened and modulated using sophisticated sliding panels, covered with an elegant marble effect and framed by brass profiles. As one ascends to the upper levels, privacy gradually increases, maintaining the fluidity of the paths and the aesthetic philosophy intact. To top it all off, a bespoke lighting study ensures that the villa maintains its emotional charm 24/7, enhancing the volumes and precious materials at all times of the day.
WHY CHOOSE US
- INTEGRATED AESTHETIC AND FUNCTIONAL VISION
- CLEAR AND REALISTIC REPRESENTATION OF DESIGN IDEAS
- EXPERIENCE IN BOTH RESIDENTIAL AND COMMERCIAL PROJECTS
- SPEED AND PRECISION IN PROJECT DELIVERY
We believe design is both a creative and a technical act.
Every project is the result of careful analysis of spaces, client needs, and the expressive potential of materials.
3D rendering is not just a representation tool, but an integral part of the creative and communication process.