
Contemporary Design for Semi-Detached Houses
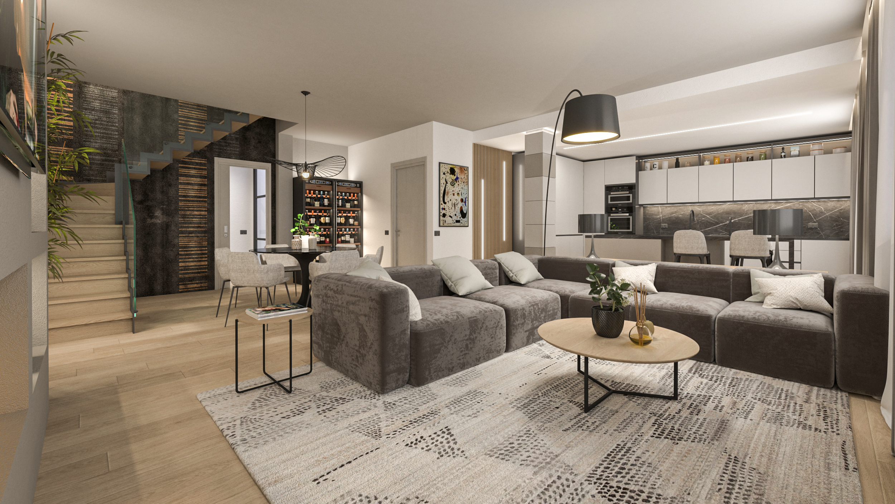
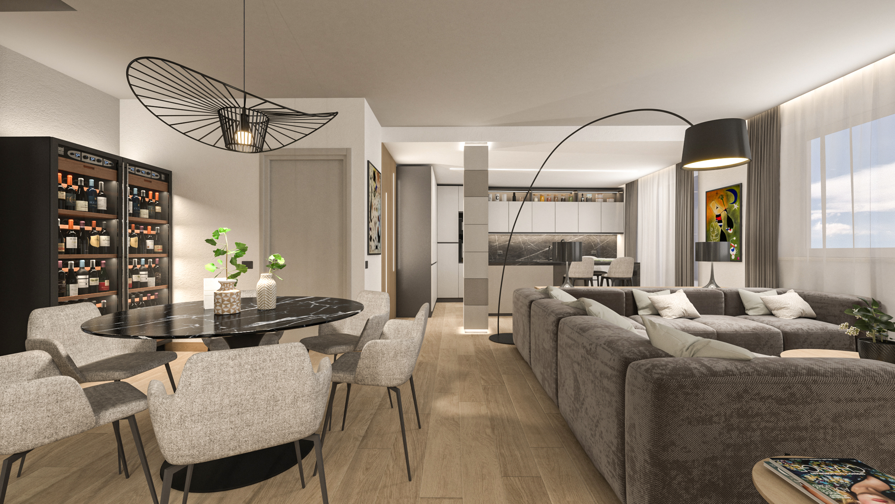
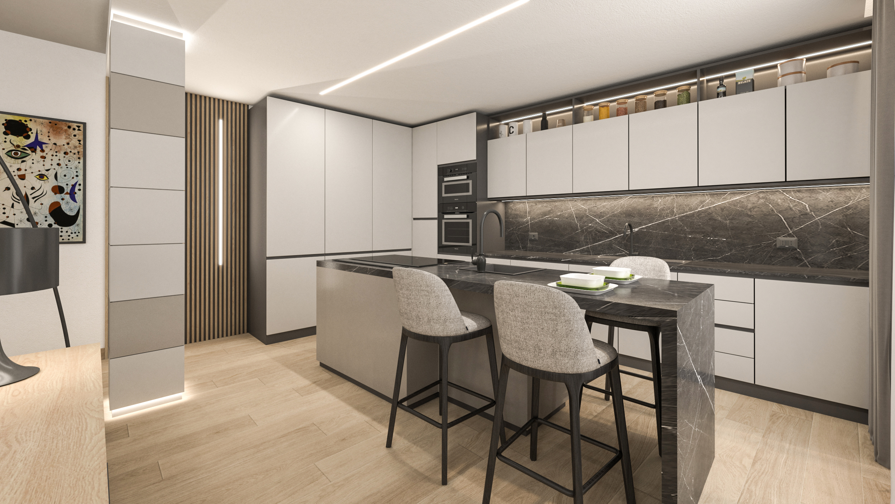
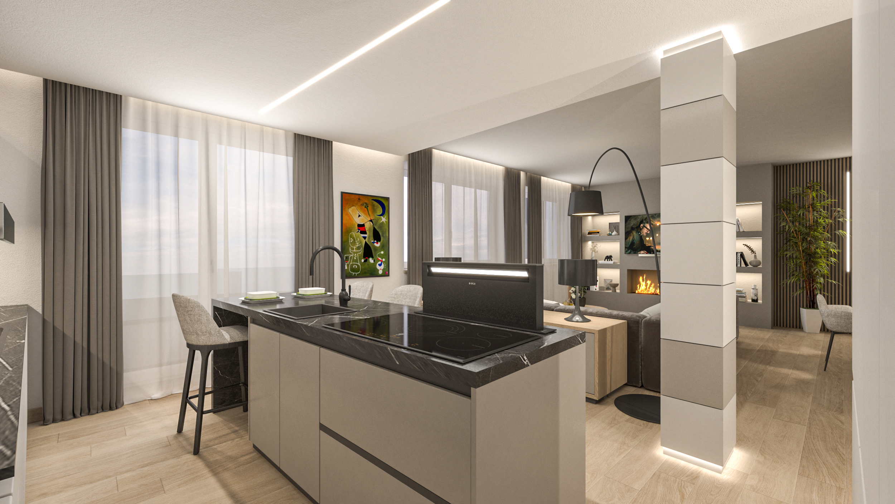
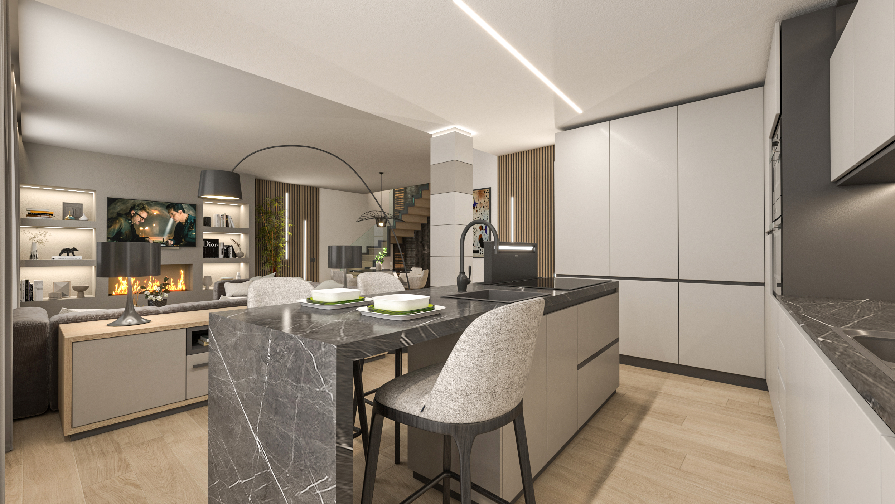
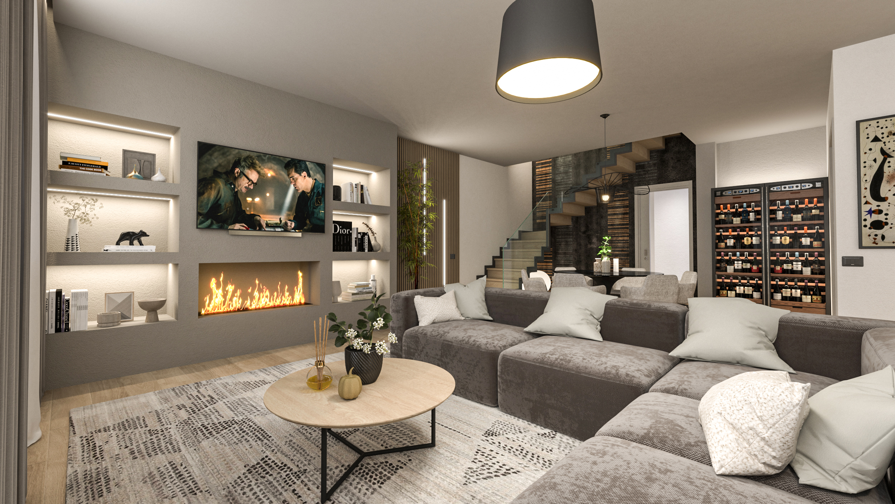
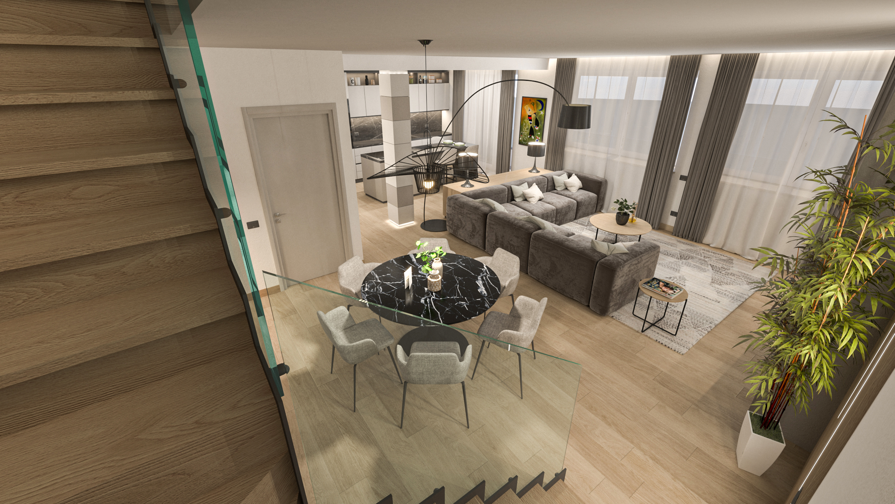
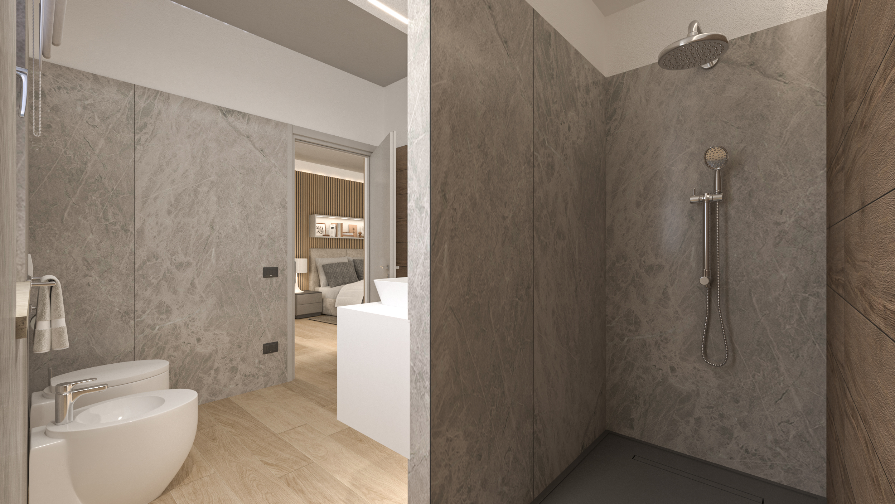
This interior design intervention concerns two independent semi-detached residences, reinterpreted through a contemporary and strictly "tailor-made" lens. The design challenge was to give shape to the clients' desires by creating environments that conveyed a sense of modern, refined, and functional luxury. Upon entering the homes, one is welcomed by a visually impactful open-plan living area: a fluid volume where different domestic functions are gathered and defined with extreme precision.
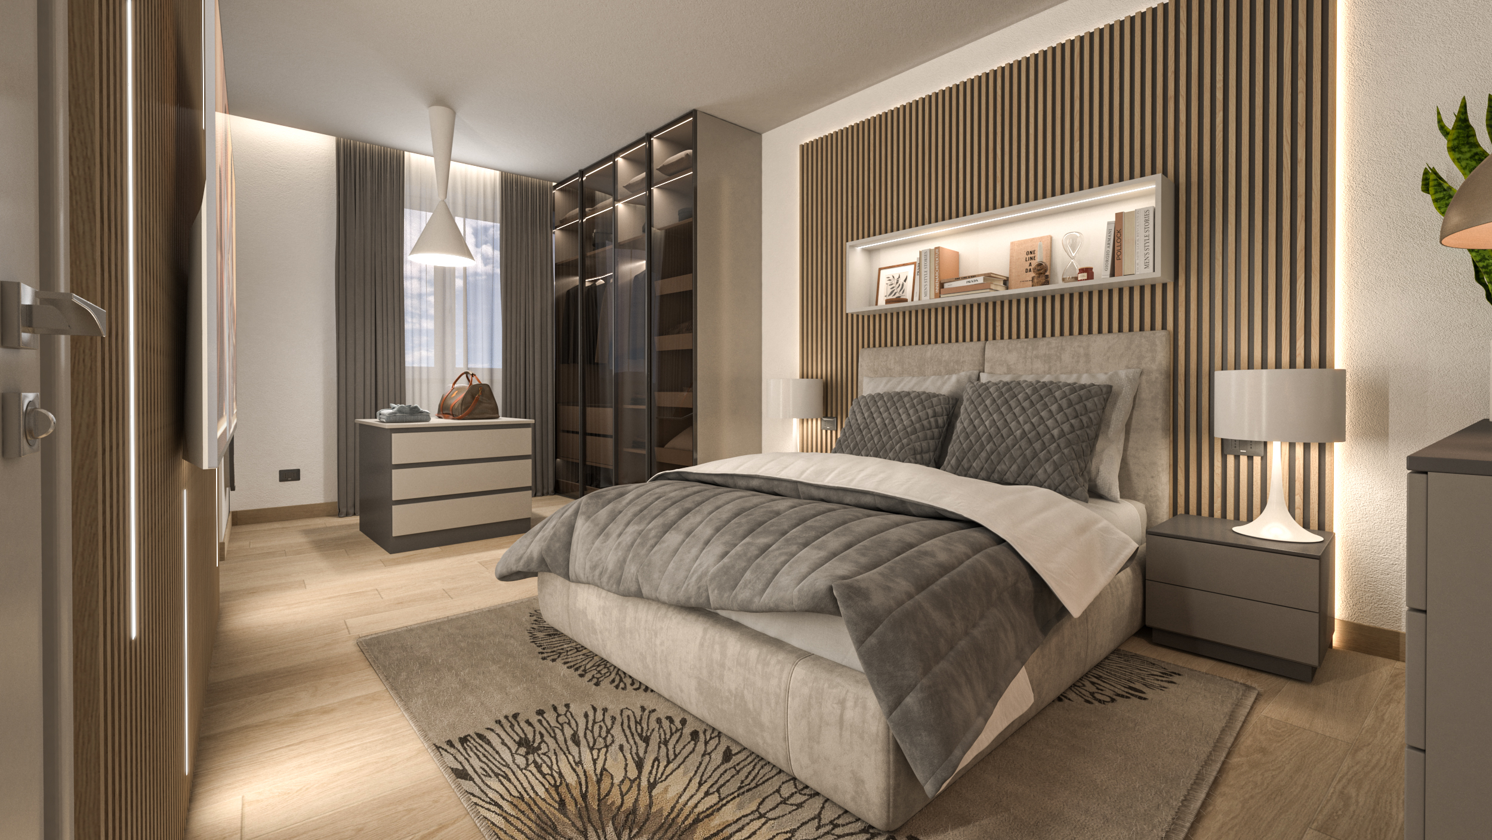
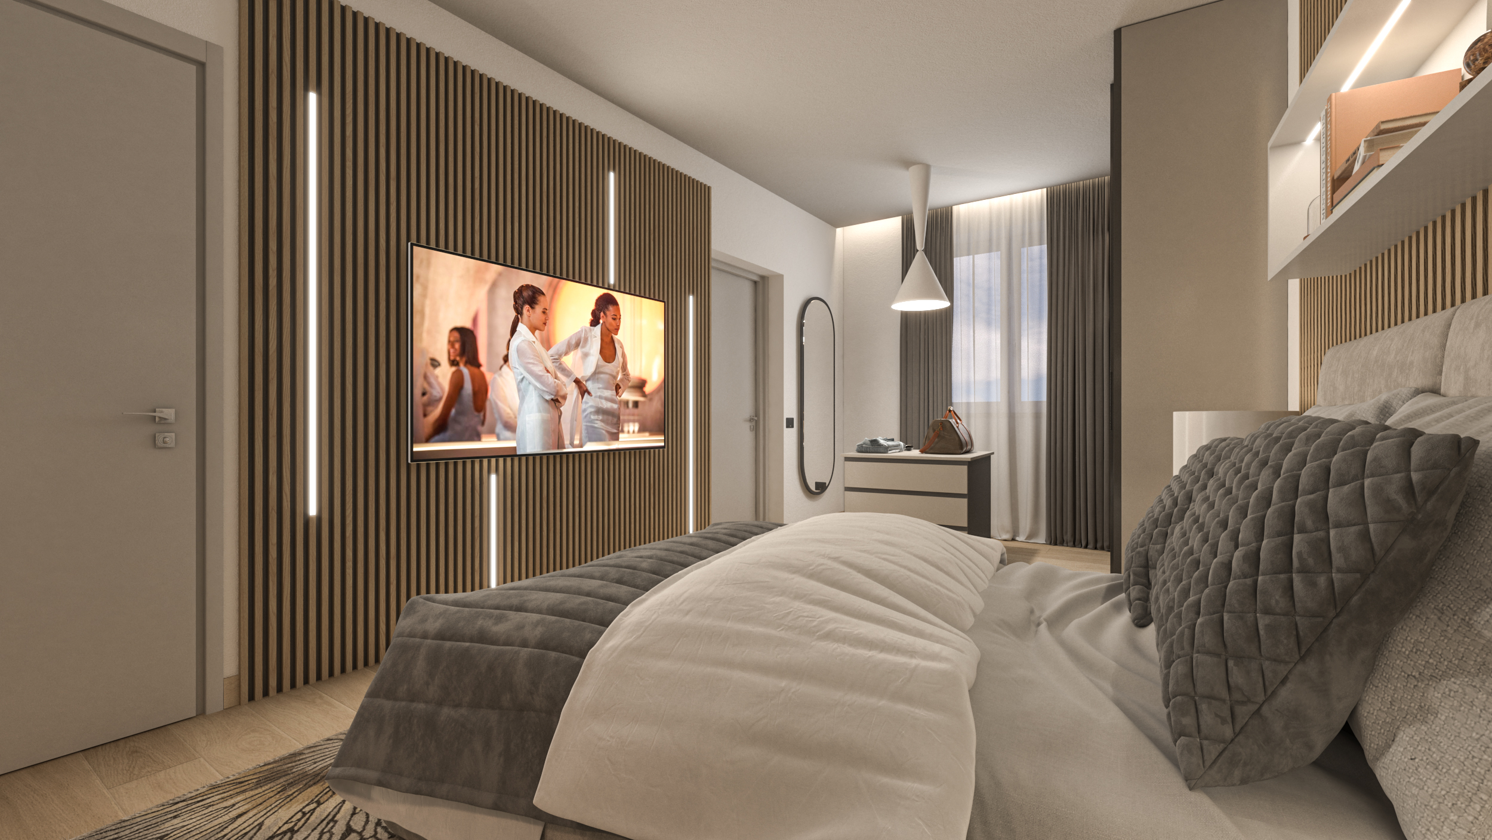
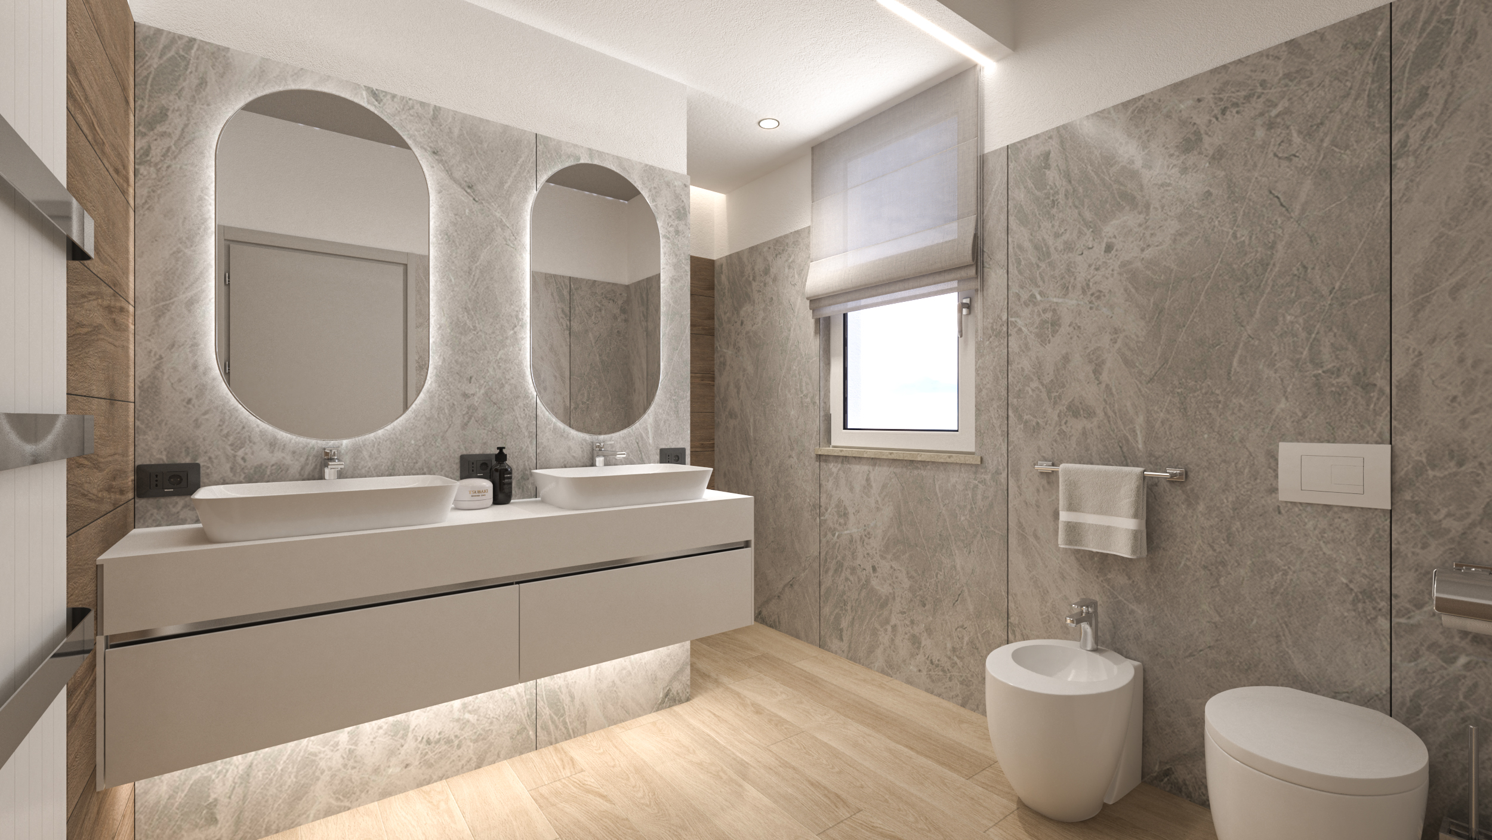
To achieve the sophisticated atmosphere that characterizes the project, meticulous study of light architecture was fundamental. The interplay between direct light and integrated backlighting not only illuminates but actively shapes the spaces and defines volumes, creating dynamic visual hierarchies. Although the units share a common philosophy, they differ in the personalized choice of high-quality materials and finishes, ensuring each home has a unique identity, yet always faithful to a modern and luxurious style.
WHY CHOOSE US
- INTEGRATED AESTHETIC AND FUNCTIONAL VISION
- CLEAR AND REALISTIC REPRESENTATION OF DESIGN IDEAS
- EXPERIENCE IN BOTH RESIDENTIAL AND COMMERCIAL PROJECTS
- SPEED AND PRECISION IN PROJECT DELIVERY
We believe design is both a creative and a technical act.
Every project is the result of careful analysis of spaces, client needs, and the expressive potential of materials.
3D rendering is not just a representation tool, but an integral part of the creative and communication process.