
Condominium Building Renovation
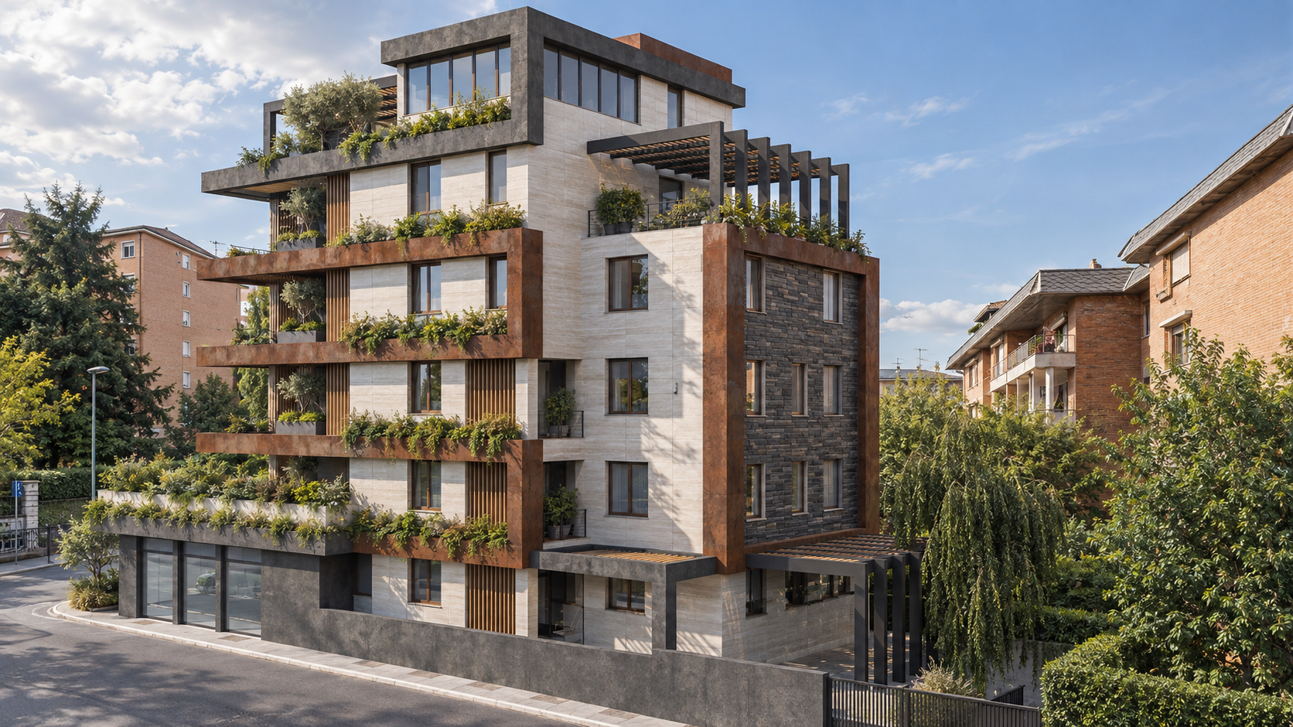
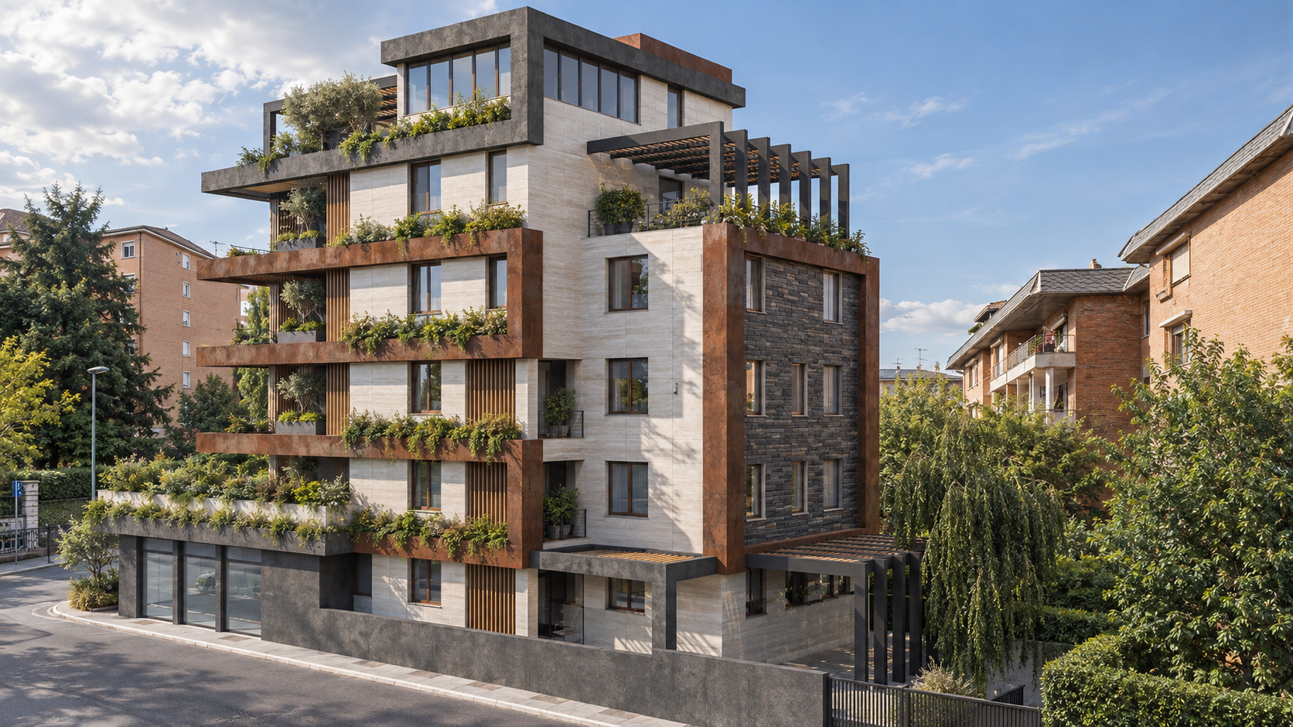
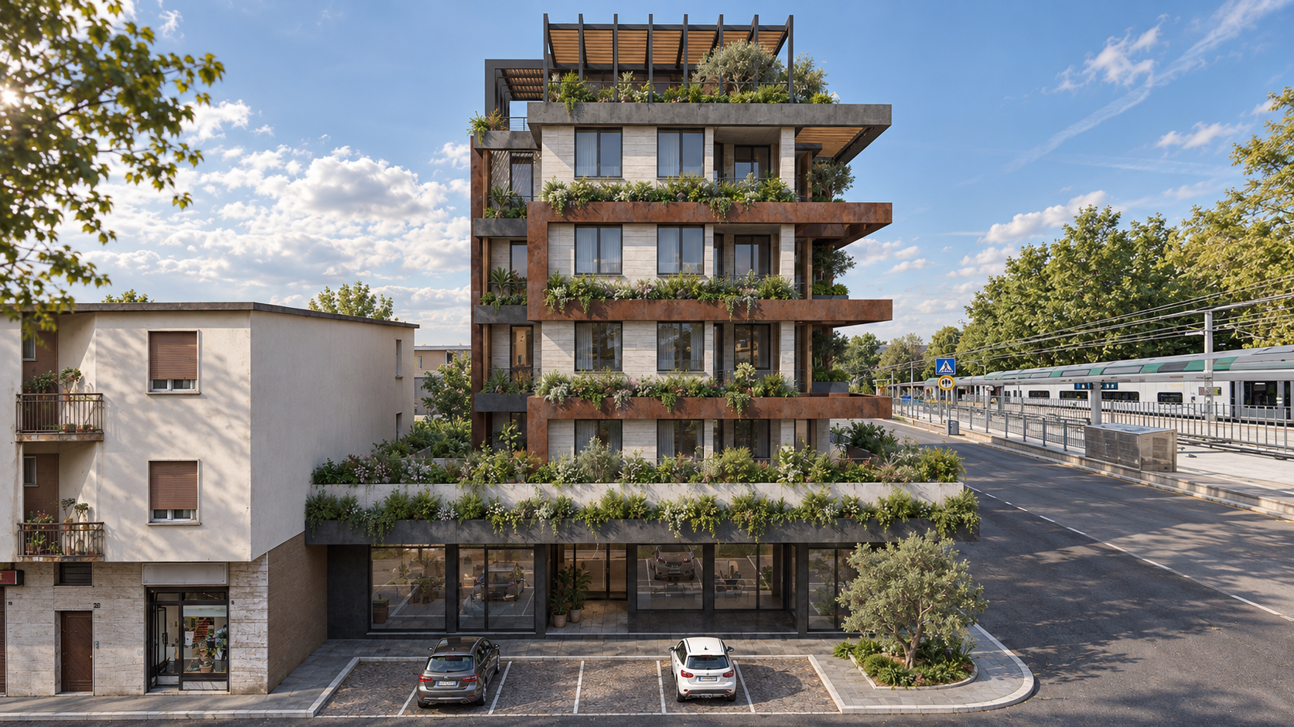
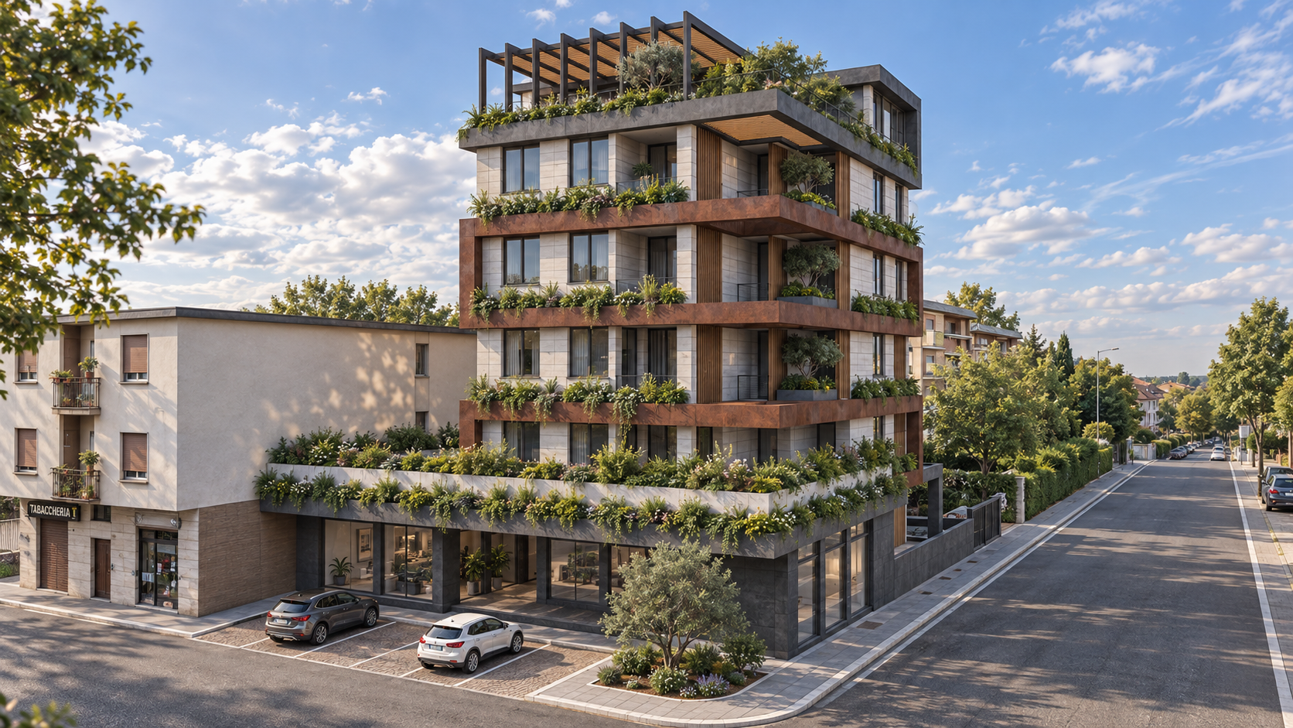
The project involves the complete renovation of a building located in the Milanese hinterland. The primary objective of the intervention was to visually lighten the appearance of the structure without altering its nature and load-bearing framework. To significantly improve energy performance, all original protrusions and additional volumes have been absorbed and regularized by the inclusion of modern external thermal insulation.
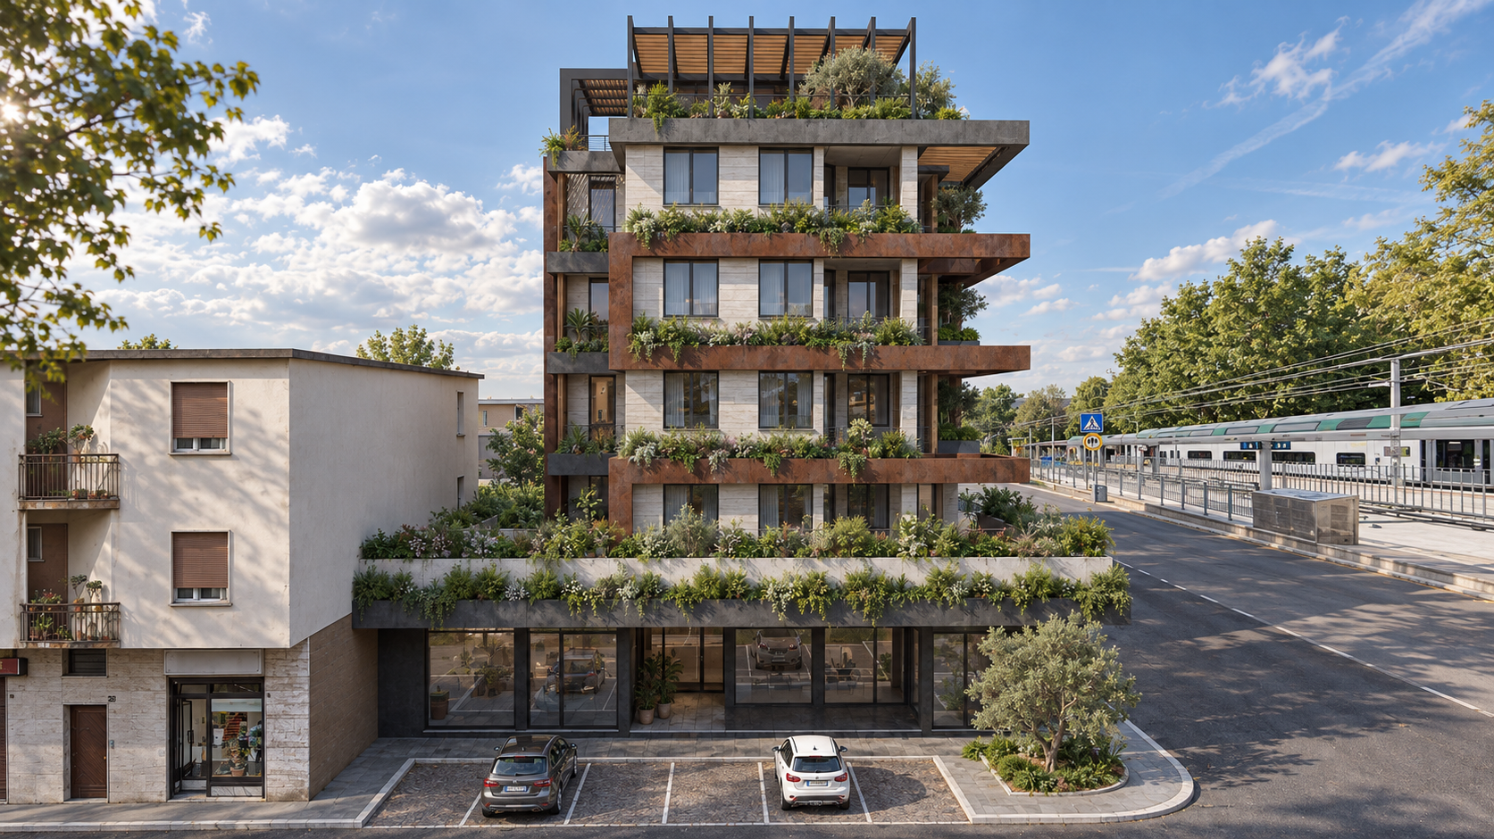
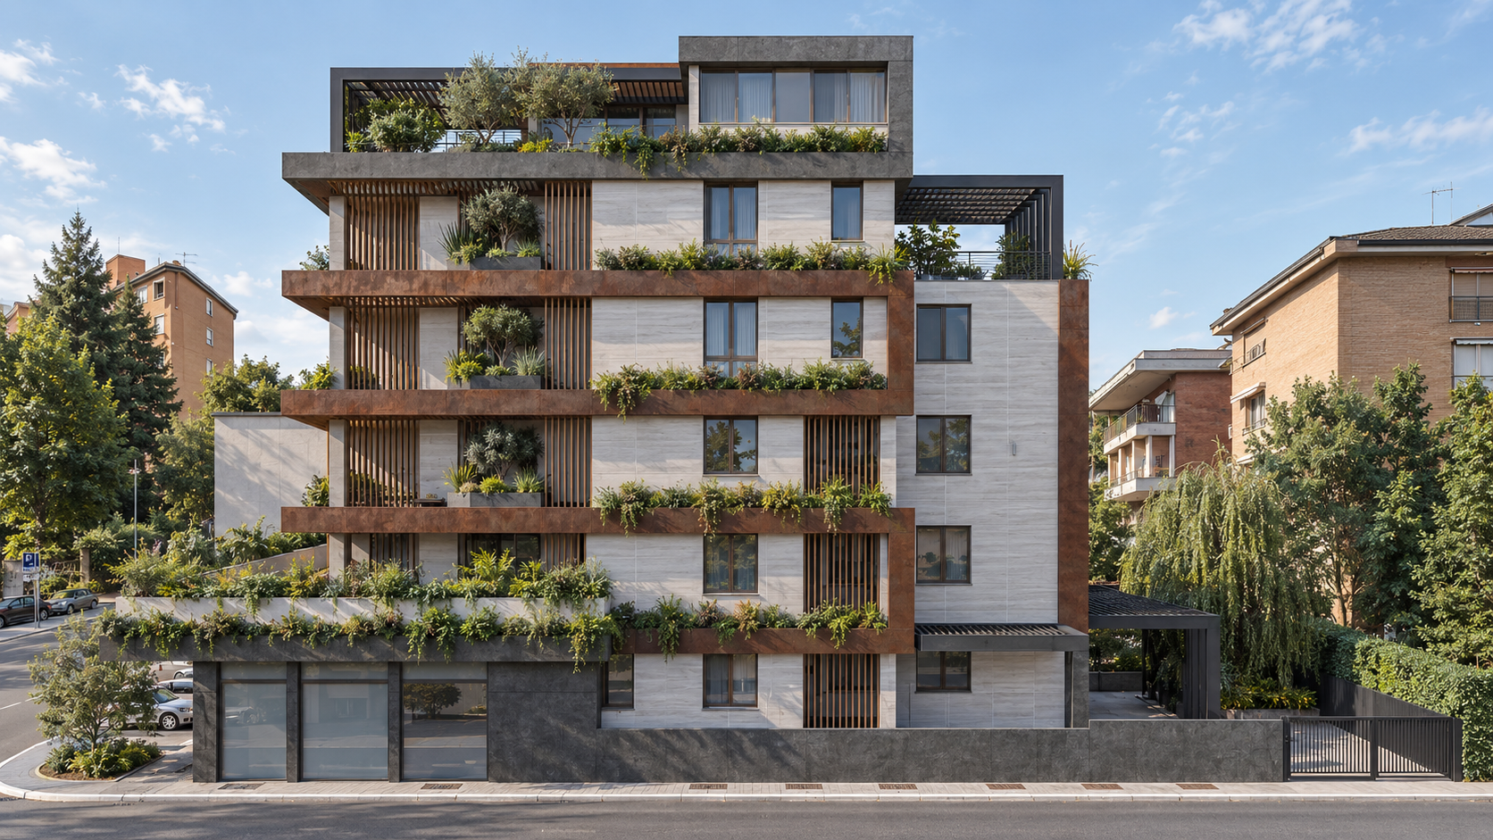
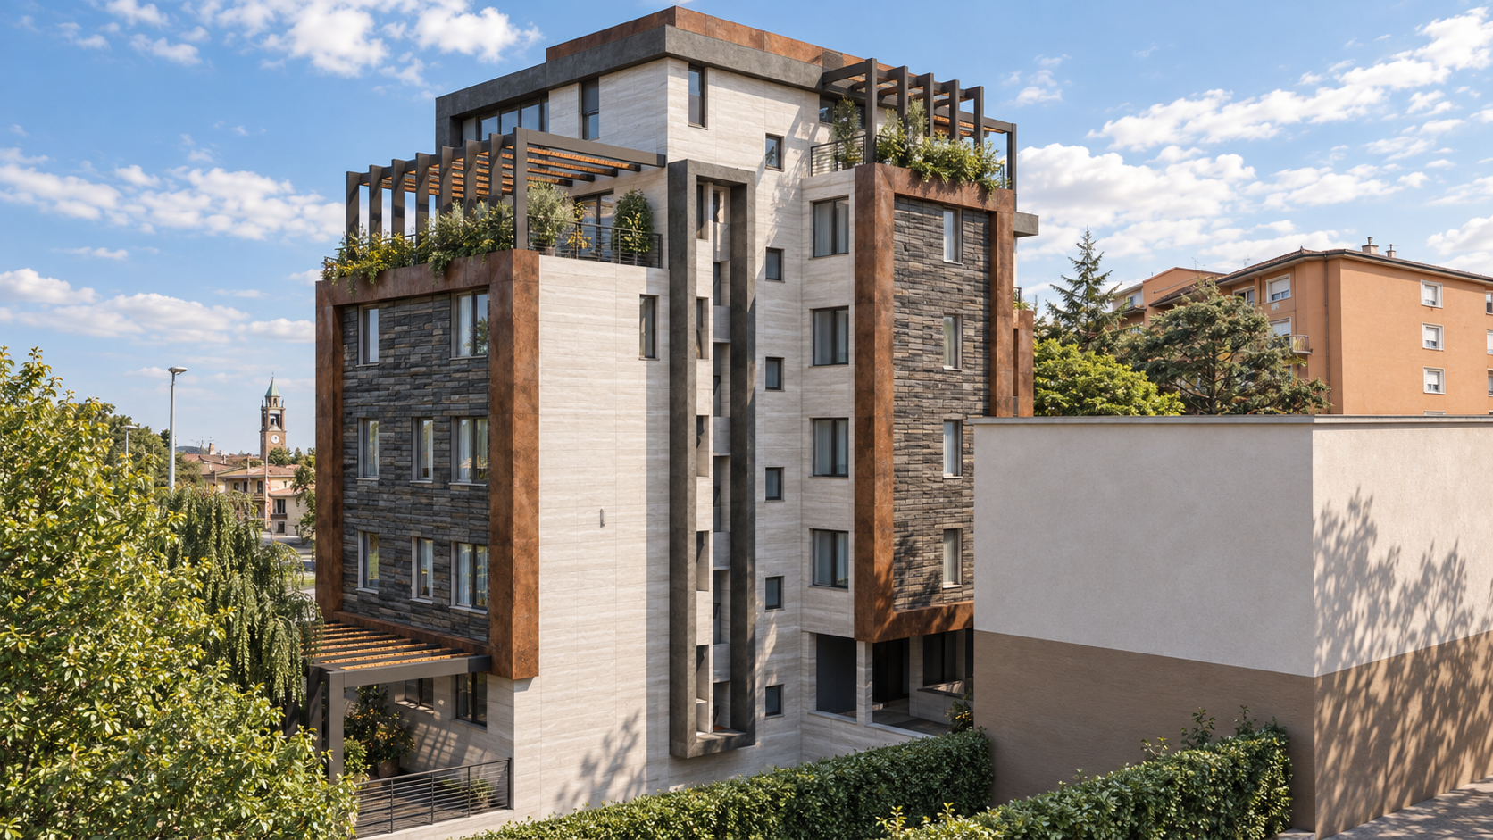
The new projecting bodies, inserted precisely in correspondence with the old protrusions, have been rethought as spectacular external structures in corten finish metal, capable of giving a strong and contemporary character to the architecture of the entire facade. These metal frames are designed to be enhanced during nighttime hours through evocative plays of luminous architecture.
Particular attention has been dedicated to the livability and privacy of the outdoor spaces, enhanced by rich integrated vegetation. For the terrace coverings, pergola sunscreens have been designed that "cling" to the sides of the facade, creating a remarkable aesthetic play of light and shadow. Furthermore, on the side facing the nearby road infrastructure, dense vertical wooden sunscreens have been installed to ensure adequate visual and acoustic protection. On the remaining sides of the building, the horizon is left open thanks to the use of light and minimal metal balustrades.
WHY CHOOSE US
- INTEGRATED AESTHETIC AND FUNCTIONAL VISION
- CLEAR AND REALISTIC REPRESENTATION OF DESIGN IDEAS
- EXPERIENCE IN BOTH RESIDENTIAL AND COMMERCIAL PROJECTS
- SPEED AND PRECISION IN PROJECT DELIVERY
We believe design is both a creative and a technical act.
Every project is the result of careful analysis of spaces, client needs, and the expressive potential of materials.
3D rendering is not just a representation tool, but an integral part of the creative and communication process.